What Does As-Built Mean? As-Built Drawings Explained: What They Contain and When to Receive Them (2026 Guide)
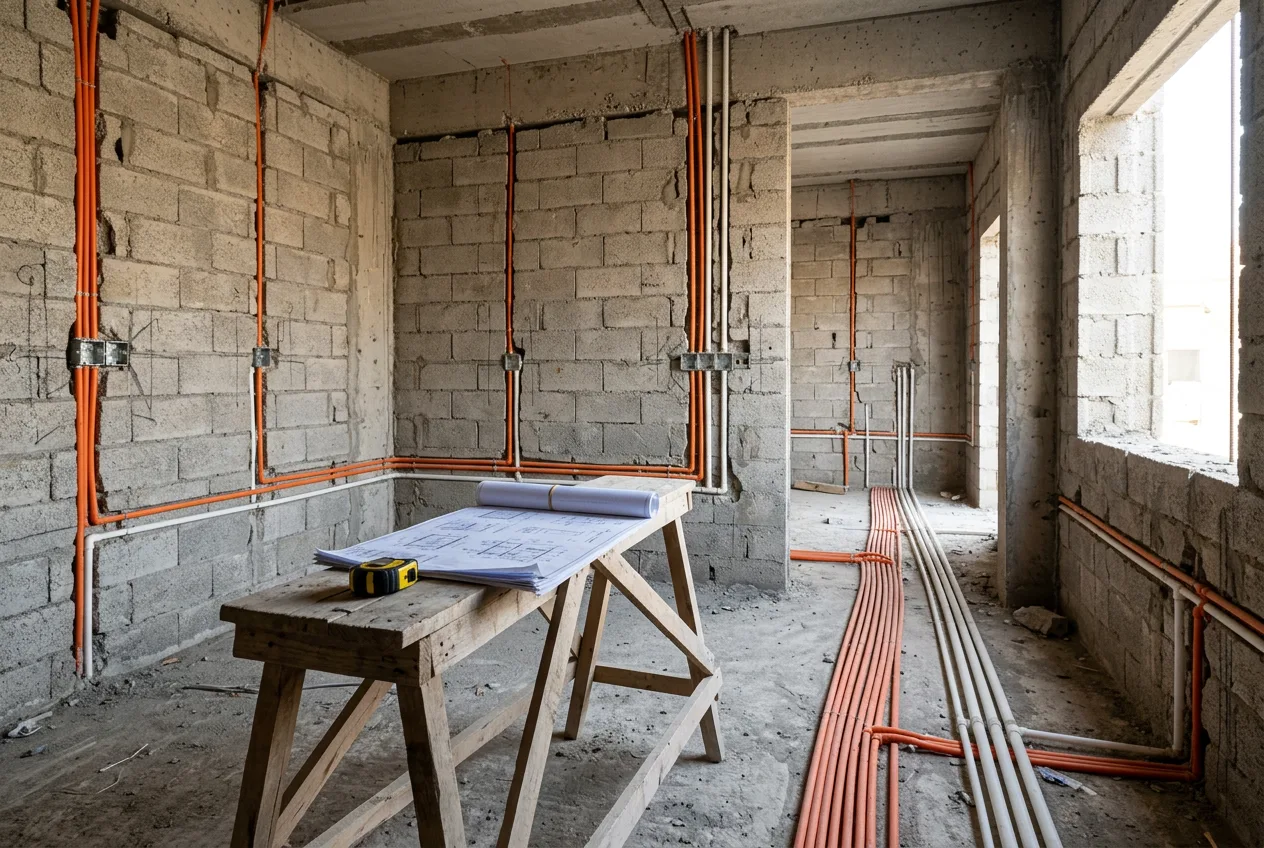
A year after receiving your villa, you decide to mount a large TV in the majlis. The technician drills into the wall and water bursts out. Behind the gypsum ran a supply pipe nobody expected, because the drawing in your hands shows it on the opposite wall. You call the contractor and ask: "Where exactly do the pipes run?" The answer: "Roughly around here."
That moment sums up the meaning of a term many owners hear at handover without realizing its value: As-Built.
What does As-Built mean? As-built drawings are drawings of what was actually executed on site, not what was planned on paper. They are the final version of the drawings after being corrected to match reality: where the plumbing pipes actually ran, where the electrical junction boxes were placed, and how the AC ducts were routed after they hit a beam nobody accounted for.
This article explains how as-built drawings differ from design and shop drawings, what they must contain, when they are handed over and who prepares them, why they are worth so much for maintenance, alterations, sale, and warranty, and closes with a checklist to request at handover.
What Exactly Does As-Built Mean?
The literal meaning is "as it was built". In the Saudi market the term used is "drawings of what was executed" or "reality drawings". They are not a new drawing made from scratch, but the shop drawings themselves, updated with every change that happened on site, with dimensions measured from fixed reference points.
Put another way: the design drawing answers "what do we want?", the shop drawing answers "how will we build it?", and the as-built drawing answers "what was actually built, and exactly where?"
Design Drawings vs. Shop Drawings vs. As-Built Drawings
| Criterion | Design drawing | Shop Drawing | As-Built drawing |
|---|---|---|---|
| When prepared | Before contracting for execution | Before executing each item | During execution, finalized at handover |
| Prepared by | Designer or engineering office | Contractor or supplier, approved by the supervisor | Contractor, reviewed by the supervisor |
| Its question | What do we want? | How will we build it? | What was actually built? |
| Route accuracy | General layout of points | Proposed routes with dimensions | Actual routes with measured dimensions |
| Who uses it | Owner and contractor at pricing | Site execution teams | Owner and maintenance technician after handover |
The shop drawing is an important intermediate stage, and we explain it in detail in a separate article.
Related: What Does Shop Drawing Mean? A Guide to Execution Drawings
Why Does What Was Built Differ from What Was Designed?
It may seem odd for execution to differ from the drawing in a well-run project, but it is normal and frequent, and the reasons are well known:
- Site conditions: a column or beam blocks the planned AC duct route, so the route is diverted.
- Coordination between trades: plumbing, electrical, and AC compete for the same ceiling space and get rearranged.
- Owner requests during execution: moving a basin, adding a socket, relocating a door.
- Material or equipment substitution: an AC unit of a different size, or a pump in a different location.
- Errors found and corrected: drainage falls that do not work as drawn, so the route is changed.
Change is not the problem. The problem is change that happens and is never documented, leaving you with drawings that describe a house that is not yours.
What Must As-Built Drawings Contain?
This is the part most owners overlook. A good as-built set is not a general architectural picture; it is a map of every system buried in the walls, ceilings, and floors.
Electrical and Low Current
- Wiring routes inside walls and ceilings, not just socket locations.
- Box locations (junction and pull boxes), especially those hidden above gypsum ceilings.
- Panel schedules: each distribution board and its circuits, what each circuit feeds, and the breaker rating of each.
- Loads: the load on each circuit and the major loads with dedicated circuits (AC units, water heaters, oven, pump).
- Low current: network, CCTV, intercom, and smart-home points, with the route of each.
Read also: Your Smart Home Starts at the Shell Stage: Electrical Preparations Not to Forget
Plumbing and Drainage
- Hot and cold water supply routes with their diameters.
- Locations of main and branch valves for every bathroom and kitchen, the first thing you look for in any leak.
- Drainage routes, falls, and diameters, plus the locations of manholes and cleanouts.
- Locations of tanks, pumps, and water heaters, and the meter entry point.
Related: Your Home's Plumbing: Buried Mistakes That Cause Leaks and Odors
Air Conditioning
- Duct routes and the locations of supply and return grilles.
- Refrigerant pipe and condensate drain routes, among the things most often drilled by mistake.
- Locations of indoor and outdoor units and the capacity of each.
- Access panels in false ceilings and what lies above each one.
Site Modifications and Civil Works
- Any wall moved or opening added relative to the original architectural drawing.
- Actual floor and ceiling levels, and the extent of waterproofing in bathrooms and roofs.
- Works added at the owner's request during execution, referencing the change order that approved them.
Formal Requirements That Matter Just as Much
- Dimensions measured from a fixed point such as a column or wall face, never "approximately".
- Heights from the finished floor level for every horizontal route in a wall.
- A clear legend and a color for each system.
- Date, revision number, and signature of whoever prepared and whoever reviewed it.
- An editable digital copy (CAD file) alongside the PDF and the printed set.
When Are They Handed Over, and Who Prepares Them?
As-built drawings are not drawn in the last week of the project. A contractor trying to remember routes that were closed six months ago will write a guess, not documentation.
The right method goes through three stages:
- During execution: the contractor keeps a set of shop drawings on site and marks every change as soon as it happens. These are called red-line or marked-up drawings.
- Before closing up: before plastering and before gypsum boards go up, the supervisor reviews the exposed routes against the marked-up set, and reference photos are taken.
- At handover: the markings are converted into clean final drawings, reviewed by the supervisor or engineering office, and delivered to the owner as part of the handover file.
Who prepares them? The executing contractor is responsible, because they are the only party that saw every route before it was closed. The engineering supervisor's role is to verify that the drawings match reality. The owner's role is to require them in the contract and refuse handover without them.
Read also: Engineering Supervision of Finishing Works: When You Need It and How Much It Saves
Rough-in Photos: Half the File at Almost No Cost
Even in small projects where full drawings are not prepared, ask for every wall and ceiling to be photographed before it is closed, with a measuring tape visible in the shot, and each photo labeled with the room and wall name. These photos do not replace the drawing, but they are the cheapest documentation possible and will save you in any future drilling.
Their Real Value After Handover
The drawing may look like one more sheet in the handover file, but its value shows up in four situations:
| Situation | Without As-Built | With As-Built |
|---|---|---|
| Maintenance | Breaking several spots to find the leak source | Going straight to the valve or the route |
| Alterations and additions | Fear of drilling any wall, and a stalled renovation | Knowing what lies behind each wall before starting |
| Sale or lease | A buyer asks and finds no documented answer | A technical file that raises the buyer's confidence in the build quality |
| Warranty | Dispute over whether execution was as specified | A documented reference showing what was built and where |
For Maintenance
A plumber who knows where the valve is and how the pipe runs fixes a leak in an hour. One who does not breaks tiles in three places to find the source, and then the problem of matching replacement tiles begins.
For Alterations
Adding a bathroom, turning a room into a pantry kitchen, mounting screens or heavy shelving: all are decisions that need knowledge of what is behind the wall. The designer of any renovation starts from reality drawings, and if none exist, a new measured survey of the property is needed.
For Sale
An informed buyer, or the valuer or inspector they hire, values a documented property. A file containing as-built drawings, rough-in photos, and warranty certificates says clearly that the work was not haphazard.
For Warranty Claims
When a defect appears after handover, the first question is: was the item executed properly? A documented drawing settles much of the argument about a pipe route or drainage fall, and defines what lies within the contractor's scope and what was added later.
Related: Finishing Warranty and Life After Handover: Coverage and How to Claim
How to Secure Them in the Contract
Most owners never receive as-built drawings for a simple reason: they did not ask for them in the contract. Write the clause clearly, covering the following:
- The contractor's obligation to prepare as-built drawings for electrical, plumbing, drainage, AC, and low-current systems, as well as architectural modifications.
- Delivery in printed and digital form (PDF and CAD file) after the supervisor's review.
- Tying the final payment, or part of it, to delivery of the drawings and the complete handover file.
- The owner's or supervisor's right to inspect the marked-up drawings on site during execution.
If the project is a commercial space such as an office, restaurant, or cafe, some authorities or building management may require updated drawings at licensing, operation, or later modification. Requirements vary by authority and type of activity, so check the current requirements with the relevant authority (the Balady platform, Civil Defense, or building management) before handover.
A Checklist for the Owner at Handover
Before signing the handover certificate, go through these items one by one:
- The electrical drawing shows wiring routes and box locations, not just socket positions.
- The panel schedule matches the label inside each panel, and every breaker is identified by what it feeds.
- The plumbing drawing shows supply routes and the locations of all valves.
- The drainage drawing shows routes, manholes, and cleanouts.
- The AC drawing shows duct routes, refrigerant and condensate pipes, and unit locations.
- The low-current drawing covers network, CCTV, intercom, and smart systems.
- Architectural modifications are documented: moved walls and added openings.
- Dimensions are measured from fixed points, and heights from the finished floor level.
- Every sheet carries a date, revision number, and the signatures of the preparer and reviewer.
- The digital copy is delivered as PDF and an editable CAD file.
- Rough-in photos are labeled and organized by room.
- A sample test: ask the contractor to locate a valve or hidden box from the drawing, and confirm it on site.
The last item matters more than everything before it. A drawing that fails to match reality in one sample cannot be relied on for the rest.
Common Mistakes with As-Built Drawings
- Accepting the shop drawing as the as-built: if it shows no modifications in a project that clearly had changes, it was most likely never updated.
- Settling for a PDF only: any designer working on a future renovation will need the editable file.
- Leaving the file with the contractor: the file is yours; keep it in more than one place.
- Not updating it after later alterations: any work you carry out after handover must be added to the drawings, or the problem returns.
Summary
As-built drawings are your home's written memory: they record where every wire, pipe, and duct ran after the walls were closed. Their value does not show on handover day, but on the day of the first leak, the day of the renovation, the day of the sale, and the day of a warranty dispute.
The practical rule: require them in the contract, tie them to the final payment, and verify them with an on-site sample before signing the handover certificate.
At True Draft we design and execute residential and commercial finishing projects in Riyadh. If you are planning a project and want to know what drawings and documentation your handover file should include, get in touch to discuss your project's scope, or explore our interior design services and residential projects.