What Is a Shop Drawing? Meaning, Who Approves It, and How It Differs From Design and As-Built Drawings (2026)
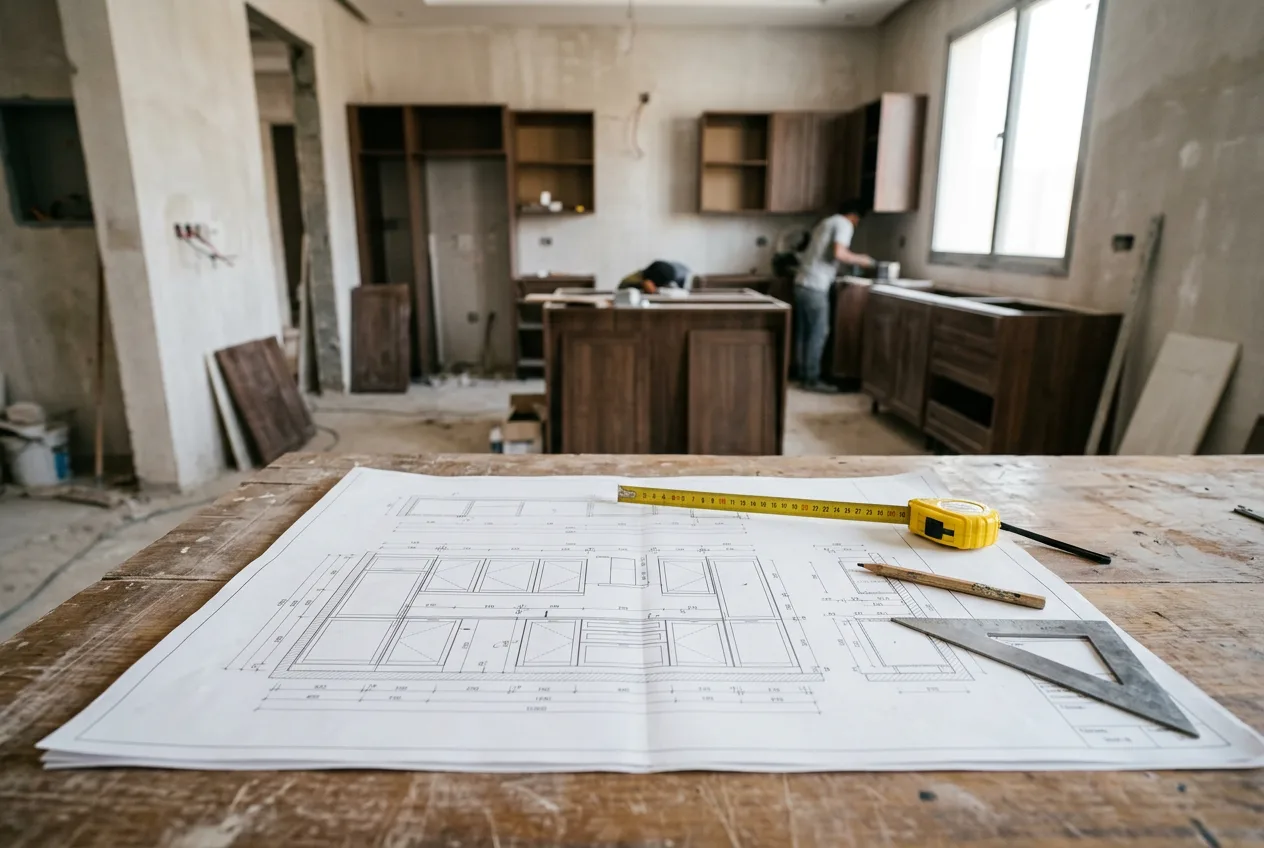
The contractor sends you a file titled "Kitchen shop drawings" with a short message: "We need your approval today so we can start fabrication." You open it and find lines, numbers, and sections that look nothing like the 3D renders you fell in love with. So you ask the question many owners search for: what is a shop drawing, and what does it mean for me to approve it?
A shop drawing is a detailed drawing prepared by the contractor or manufacturer before execution, showing exactly how an item will be fabricated and installed on site: actual dimensions, materials with their codes, fixing method, and the points where it meets adjacent works. It is the practical translation of the design into the language of the workshop and the installer, and your signature on it means this is what will be built and what you will be billed for.
In this article we explain who prepares it and who approves it, how it differs from the design drawing and the As-Built drawing, examples of what it contains in finishing works, why it prevents disputes and rework, and how to review it as an owner before you sign.
What Is a Shop Drawing, in Plain Terms
The design tells you what the space will look like. The shop drawing tells the installer how to build it, to the millimeter.
An example: the interior design shows a gypsum ceiling with concealed lighting in the living room. The shop drawing for that ceiling defines the height of every level from the finished floor, the width and depth of the lighting recess, the board type and thickness, the spacing of the metal studs, and the positions of access panels, spotlights, and AC grilles. The render answers none of these questions; the shop drawing answers all of them.
That is why it is also called a "workshop drawing" or "fabrication drawing": the carpenter, the marble installer, and the aluminum technician work from it directly, not from the render.
A Note on the Term in the Saudi Market
The Arabic phrase usually translated as "execution drawings" is used in the market with two meanings, and it helps to know the difference:
- Construction drawings issued by the designer or engineering office (sometimes called IFC, issued for construction): fully dimensioned, detailed drawings issued after the design is approved, used as the basis for pricing and execution.
- Shop drawings prepared by the contractor or manufacturer: more detailed for a specific item, reflecting actual site measurements and that supplier's own fabrication method.
On small residential projects the two stages may be combined into one set. What matters is that no precise item (a kitchen, marble, a ceiling) is built from a render or from a general drawing without details.
Who Prepares a Shop Drawing and Who Approves It?
| Party | Role | Responsible for |
|---|---|---|
| Contractor or manufacturer | Takes site measurements and prepares the drawing | Accuracy of dimensions and buildability |
| Designer or consultant | Reviews the drawing against the design and specifications | Keeping the result true to the design intent |
| Owner | Approves the decisions that are theirs: material, color, function | Agreeing to what will be made and paid for |
Review usually ends with one of three stamps: Approved (proceed), Approved with comments (proceed after incorporating the written changes), or Rejected, revise and resubmit (no execution until a new version arrives).
If your project has no consultant, the technical review falls on the design-and-build company itself or on a supervising engineer you bring in. Never approve a drawing that nobody other than its author has reviewed technically.
Related: Engineering Supervision for Finishing in Riyadh 2026: When Do You Need It?
Design Drawing vs. Shop Drawing vs. As-Built Drawing
These are three documents at three stages, and none of them replaces the others:
| Criterion | Design drawing (Design / Concept) | Shop drawing | As-Built drawing |
|---|---|---|---|
| When | Before pricing and contracting | After contracting, before fabrication and installation | After execution, at handover |
| Prepared by | Designer or engineering office | Contractor or manufacturer | Contractor, reviewed by the supervisor |
| Question it answers | What will the space look like? | Exactly how will the item be made and installed? | What was actually built, and where do the services run? |
| Level of detail | Layouts, plans, renders, general materials | Millimeter dimensions, sections, material codes, fixings | Final positions and routes as they exist in reality |
| Used by | The owner to decide, the contractor to price | The workshop and installers on site | The owner and future maintenance teams |
| Weight in a dispute | Sets the concept and required standard | Sets what was literally agreed to be built | Proves what was handed over and where every service runs |
The easy rule: the design is a promise of appearance, the shop drawing is an agreement on details, and the As-Built is a record of what happened.
Examples of What a Shop Drawing Contains in Finishing Works
Gypsum and Ceilings
- A reflected ceiling plan with the level of each part measured from the finished floor.
- Sections through recesses and concealed lighting: width, depth, and the position of the LED strip.
- Board type (standard, or moisture-resistant in bathrooms and kitchens) and thickness.
- Positions of spotlights, AC grilles, and access panels, coordinated with the electrical and HVAC drawings.
You might also like: Gypsum Board Ceilings and Decor in Riyadh 2026: Types and Execution Mistakes
Joinery and Kitchens
- Cabinet elevations with dimensions, and the number and heights of drawers and shelves.
- Wood or board type and thickness, front color, and material code.
- Hardware, hinges, drawer runners, and opening type.
- Positions of built-in appliances at their actual sizes, and the power, water, and drainage points behind them.
- Countertop height, and the location of the sink, hob, and hood.
The most common kitchen mistake is fabricating the units before the appliance models are fixed, so the oven or fridge will not fit its opening. A shop drawing exposes this on paper before it costs anything.
Marble and Stone
- A slab layout: where the joints fall and how the veining runs across a staircase, wall, or vanity top.
- Thicknesses, edge and nosing details, and the fixing method on walls or stairs.
- Basin and tap cut-outs with dimensions, and drainage falls in wet floors.
Electrical and HVAC (MEP)
- Conduit routes and the positions of sockets and switches, with their heights from the floor.
- Duct routes, indoor unit locations, and supply and return grilles.
- Coordination between systems: the AC duct must not clash with the approved gypsum ceiling level, and a light fitting must not land under a beam.
MEP stands for mechanical, electrical, and plumbing works: mechanical (air conditioning and ventilation), electrical, and plumbing. Most costly clashes in finishing happen exactly where these systems meet the gypsum and the joinery.
Why Shop Drawings Prevent Disputes and Rework
Clashes Are Caught on Paper, Not on Site
Moving a line on a drawing costs minutes. Discovering after the gypsum is installed that a duct runs below the ceiling level means dismantling, reinstalling, and delaying everything that follows. That is the difference between a project that keeps to its schedule and one that circles in correction.
Words Become a Document
"We told you the shelf should be higher" and "You never specified the height" are two sentences heard on every project without approved drawings. When there is a signed drawing with the height and the dimension, the only question becomes: was it built as approved? If it was not, responsibility for the correction is clear.
Execution Is Tied to Pricing
The bill of quantities defines how many items at what price; the shop drawing defines what each item looks like and how it is detailed. Together they stop the contractor from quietly reducing the specification, and stop the owner from asking for additions "within the price." Any change after approval becomes a clear variation order with its cost and duration, not an argument at payment time.
Related: Bill of Quantities (BOQ): The Document That Protects You From Hidden Costs
The Owner Is Protected at Handover
At handover, the works are checked against the approved drawings, not against memory. Every documented difference goes onto the snag list with evidence nobody can argue with.
How to Review a Shop Drawing as an Owner Before Approval
You are not expected to read the drawing like an engineer. Your role is to confirm the decisions that are yours. Here are practical steps:
- Ask for the drawing alongside the approved design image, and compare the two piece by piece: form, divisions, and colors.
- Check the dimensions you live with every day: kitchen counter height, wardrobe depth, basin height, switch positions next to doors, and TV height on the wall.
- Verify materials and codes: is the color written on the drawing the sample you chose? Are the marble type and thickness as quoted? Ask for the actual sample if you have not seen it.
- Ask about appliances: are the opening sizes based on the model you will actually buy? Fix the model before approving.
- Ask the maintenance question: where is the AC access panel? How do I reach the cistern or the shut-off valve if it fails?
- Confirm the technical review: has the designer or supervisor reviewed the drawing and written their comments? Do not be the only technical reviewer.
- Write your comments on the drawing itself, and ask for a revised version with a new revision number (Rev) before execution, not a verbal promise to change it.
- Keep the latest approved version with its date, and ask that this is the copy on site with the installers.
How Long Does Review Take?
It depends on the size of the item and the number of parties involved. As a rough guide for residential finishing projects in Riyadh: a simple item may be reviewed in a few days, while kitchens, marble, and complex ceilings may need one or two rounds of revision over one to two weeks. Build review time into the schedule from the start, because a late approval delays fabrication, and a rushed approval costs more than a delay.
Warning Signs Before You Sign
- A drawing without dimensions, or "as per site" written against precise items.
- Materials without codes, or "or equivalent" without saying who decides what is equivalent.
- No section for a composite item (a two-level ceiling, a marble staircase, a kitchen with an island).
- Electrical and HVAC services missing from the gypsum or joinery drawing.
- Pressure to approve the same day, with no time to compare and ask.
- No revision number or date on the drawing, so you cannot tell which version is the latest.
From Shop Drawing to As-Built
What is approved before execution is not always what gets built word for word; a service route may shift because of an obstacle on site, or a dimension may change after a final survey. This is where the As-Built drawing comes in: it updates the drawings to match reality and becomes your reference for any maintenance or alteration years later.
Ask in your contract for As-Built drawings of the electrical, plumbing, and HVAC works to be handed over with the keys. We explain what they mean and what they should contain in a separate article.
You might also like: What Is an As-Built Drawing?
Summary
- A shop drawing is a detailed drawing prepared by the contractor or manufacturer before fabrication, defining dimensions, materials, and installation method.
- The designer or consultant approves it technically, and the owner approves the decisions that are theirs.
- It differs from the design drawing, which defines appearance, and from the As-Built drawing, which records what was actually built.
- Its real value is that it catches clashes on paper, turns verbal agreement into a document, and ties execution to the bill of quantities.
- Do not sign before comparing it with the design, checking everyday dimensions, codes, and appliances, and receiving a version with a revision number.
The rule: whatever is not drawn and approved before execution gets argued over afterwards, at a higher cost.
At True Draft we design and build villas, offices, and commercial spaces in Riyadh, from interior design and architectural design through to handover. If you have a project and want to understand its drawings before you sign them, contact us to discuss the details.