Restaurant and Café Fit-Out in Riyadh 2026: Stages, Requirements, and Fit-Out Cost
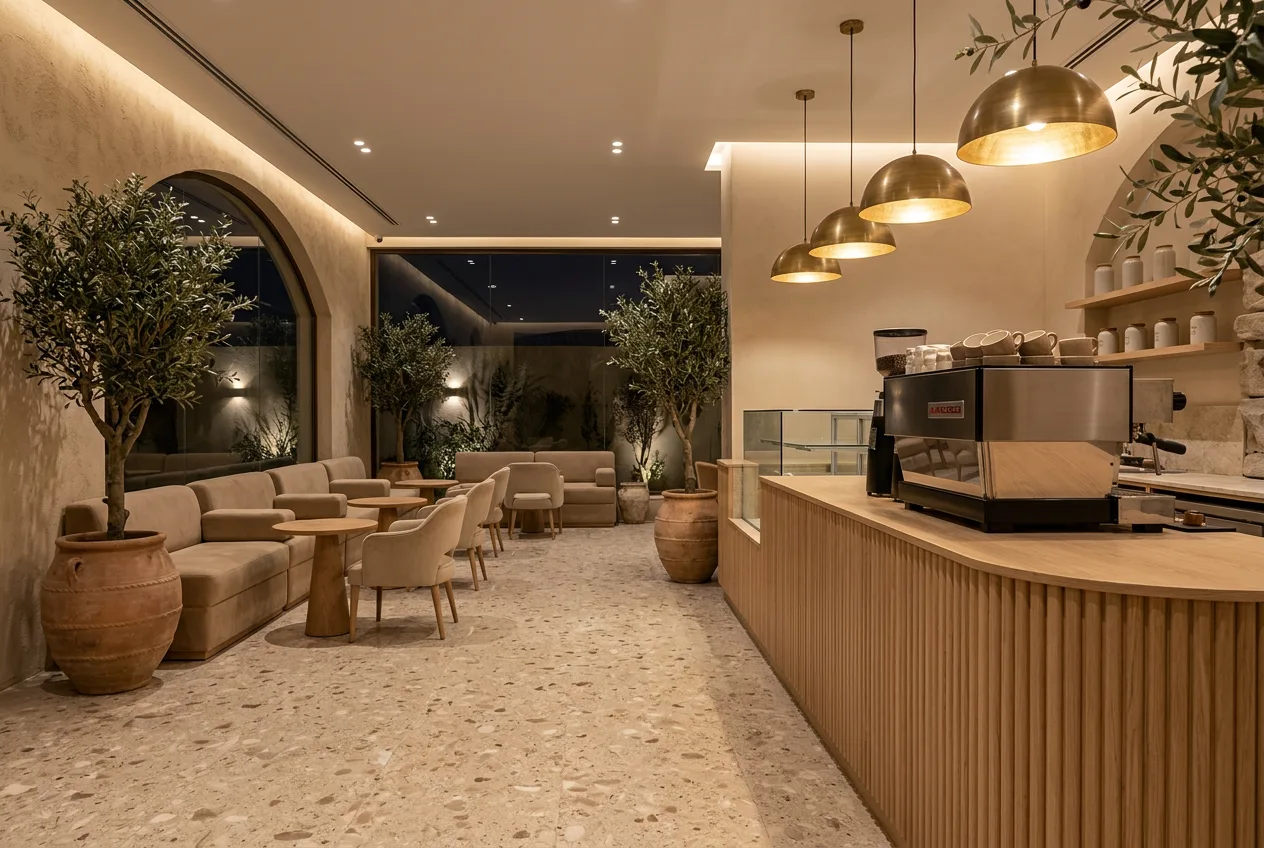
You signed the lease, paid the first instalment, and pencilled in an opening date three months away. Then work begins and you discover the building owner will not let the hood duct run up to the roof, the drain point sits too high to serve the kitchen sinks, and the drawings need revising before approval. Every week of delay here is rent paid with no revenue.
Restaurant and café fit-out in Riyadh is different from finishing a villa or an office: it involves a commercial kitchen, ventilation and extraction hoods, drainage that carries grease, food-safety requirements and fire-safety requirements. A mistake in any of these rarely shows on the drawings. It shows at inspection or after opening, when fixing it costs far more.
This article walks through the stages from choosing the site to opening day, the authorities and general requirements you will deal with, the approximate fit-out cost for restaurants and cafés by level and what drives it up, the difference between the two, and the mistakes that delay opening or force rework.
The Stages From Site Selection to Opening
| Stage | What happens | Approximate duration |
|---|---|---|
| 1. Site study | Permitted activity, power, drainage, hood duct route, frontage | 1 – 2 weeks |
| 2. Concept and preliminary design | Identity, space planning, service flow, seat count | 2 – 4 weeks |
| 3. Construction drawings and permits | Architectural, mechanical-electrical-plumbing (MEP), kitchen layout, bill of quantities | 3 – 6 weeks |
| 4. Fit-out works | Services, kitchen floors and walls, ceilings, joinery, equipment installation | 6 – 10 weeks for a café, 10 – 16 for a restaurant |
| 5. Commissioning and handover | System testing, inspections, staff training, soft opening | 1 – 3 weeks |
These durations are approximate indicators for the Riyadh market and vary with floor area, the condition of the unit and the speed of approvals. Some stages overlap when the project is well managed.
1. Study the Site Before Signing the Lease
This is the cheapest stage and the one with the most impact. Before you sign, confirm the following:
- Permitted activity at the location (restaurant or café) through the Balady platform, since some locations do not accept cooking activities.
- Hood duct route: can the duct reach the roof or a suitable outlet? Has the building owner agreed in writing?
- Electrical capacity: a commercial kitchen needs far higher loads than a retail shop, and upgrading capacity can take time and money.
- Drainage: the location and level of the drain point, and whether there is room for a grease trap that can be reached for cleaning.
- Gas: does the building allow a gas network, or will cooking be electric? The answer changes both equipment and services.
- Frontage, signage, parking and emergency exits.
A practical tip: negotiate a rent-free period that covers the fit-out duration, and attach the owner's approval of the hood duct and alterations to the lease in writing.
2. Concept and Operational Flow
Good restaurant design starts with operations, not decor. First map the flow of goods: receiving, storage, preparation, cooking, service, washing. Then map the guest route and the staff route, and separate clean from dirty as far as possible. Only after that come identity, colours and lighting. The seat count must match kitchen capacity, because a large dining room with a cramped kitchen means late orders on the first busy weekend.
You can review our restaurant design and fit-out and café design and fit-out services to understand the scope of each.
3. Construction Drawings and Permits
This is where the design becomes buildable: detailed shop drawings, electrical, plumbing, HVAC, ventilation and alarm drawings, and a kitchen layout showing each piece of equipment with its own water, drainage, power and gas points. From these drawings the bill of quantities (BOQ) is built and the works are priced against it.
Related: Bill of Quantities (BOQ): The Document That Protects You From Hidden Costs
4. Fit-Out Works
The usual sequence: strip-out and preparation, then electrical, plumbing, drainage, gas, air-conditioning and ventilation ducts, then kitchen floors and walls, ceilings, decor, joinery and frontage, then kitchen equipment installation and commissioning. Moving equipment positions after the services are in means breaking out and redoing work.
5. Commissioning and Handover
Test the hood and its actual extraction, the air balance between dining room and kitchen, sink drainage and the grease trap, and the alarm system. Then run a limited soft opening to reveal what drawings cannot: a queue jamming the cashier, or a door that swings into the waiter's path. Make sure you receive as-built drawings, equipment operating manuals and their warranties.
General Requirements: Three Authorities You Will Deal With
| Authority or reference | What it usually cares about | When to think about it |
|---|---|---|
| Municipality via the Balady platform | Business licence, signage, municipal requirements for food establishments | Before signing the lease and during design |
| Civil Defense | Emergency exits, alarms, extinguishers, safety measures for the kitchen and hood | During design, not after construction |
| Health requirements for food establishments | Cleanable surfaces, hand-wash basins, zone separation, ventilation, storage | When designing the kitchen and choosing materials |
| Saudi Building Code | The general technical framework for design and construction | Throughout the project |
Important note: these requirements are updated from time to time and vary with the type of activity, the floor area and the building's location. The table is a general overview for guidance only. The reference is the requirements published by the authority at the time you apply, or an engineering office that checks them for your specific project. Do not rely on what was done in a neighbouring shop years ago.
Restaurant and Café Fit-Out Cost in Riyadh 2026
The figures below are approximate indicators for the Riyadh market in 2026 covering interior fit-out (services, finishes, decor, ceilings and interior frontage), excluding kitchen equipment, furniture and licensing. They vary with specifications, floor area and the condition of the unit, so use them for guidance, not as a quotation.
| Level | Café fit-out (SAR/m²) | Restaurant fit-out (SAR/m²) | What sets it apart |
|---|---|---|---|
| Economy | 1,200 – 1,800 | 1,500 – 2,200 | Practical materials, simple decor, services at the required minimum |
| Mid-range | 1,800 – 2,800 | 2,200 – 3,500 | Clear identity, custom joinery, considered lighting |
| Premium | 2,800 – 4,500+ | 3,500 – 6,000+ | Natural materials, fabricated details, higher-spec systems |
Usually added on top:
| Item | Approximate estimate |
|---|---|
| Café equipment (coffee machine, grinders, fridges, small oven) | SAR 60,000 – 200,000 |
| Restaurant kitchen equipment (cooking, refrigeration, prep, washing) | SAR 150,000 – 600,000+ |
| Furniture | Depends on seat count and material level |
An illustrative example: an 80 m² mid-range café would cost roughly SAR 144,000 to 224,000 for the fit-out, plus equipment and furniture. The final figure is set by the bill of quantities, not by the square metre alone.
What Drives Restaurant Fit-Out Cost Up?
- Kitchen, ventilation and extraction hoods: a stainless-steel hood, a long duct to the roof, a make-up air system, and the safety measures for the hood. The longer or more winding the duct route, the higher the cost.
- Drainage and the grease trap: relocating drain lines means cutting the floor and setting falls, and the grease trap needs space, adequate capacity and an easily reached maintenance opening.
- Electrical: upgrading capacity, a dedicated kitchen panel, and dedicated points for each appliance.
- Gas: a network built to safety specifications, with valves and leak detectors.
- Air-conditioning: the kitchen is a major heat source, and a busy dining room needs a higher load than an ordinary shop.
- Condition of the unit: a unit previously used for another business may need strip-out and removal before work starts, an item often missed in the first estimate.
- Identity and custom joinery: counters, shelving and fronts made to the design cost more than off-the-shelf pieces, but they are what makes the difference in the photographs.
You might also like: Hidden Costs in Villa Finishing: What Contractors Don't Tell You
Restaurant Fit-Out vs. Café Fit-Out
| Criterion | Café | Restaurant |
|---|---|---|
| Kitchen | Coffee bar and light prep area | Full commercial kitchen with sections |
| Ventilation and hoods | Limited; a large hood may not be needed without frying or grilling | A core element and one of the highest cost items |
| Drainage and grease trap | Simpler, with lower grease loads | More complex and larger capacity |
| Electrical | The coffee machine and refrigeration are the main loads | Much higher loads spread across many appliances |
| Weight of the dining room in the design | The dining room is the product: seating, lighting, photo appeal | A balance between the dining room and kitchen efficiency |
| Duration | Usually shorter | Longer because of the kitchen and systems |
The takeaway: in a café, most of the budget goes into the experience and the dining room; in a restaurant, into the kitchen and the systems behind the wall. That said, a café serving cooked food comes close to a restaurant in its requirements, so settle your menu before design, not after.
For examples of completed projects, see Jawer Tea House, Jirah Coffee and Tabouqi Restaurant.
Questions to Settle Before Requesting a Quotation
An accurate quotation needs accurate inputs. Prepare answers to these questions before you sit down with any design or fit-out firm. The clearer they are, the closer the quotations will be to each other and the easier they are to compare:
- What is the menu? Coffee and ready-made desserts, or cooking, frying and grilling? This alone sets the size of the kitchen and the hood.
- How many seats are you targeting? And what share of orders is takeaway and delivery versus dine-in?
- Is the equipment from a supplier you choose, or within the contractor's scope? If it comes from you, who coordinates its positions and service points?
- What condition is the unit in? Shell, or previously fitted out and needing removal?
- Do you want design and execution under one contract or two? A single contract puts responsibility for coordinating drawings and works on one party; splitting them demands closer supervision.
- What opening date cannot slip? A season or an occasion? The schedule is built around it from now.
You might also like: Engineering Supervision for Finishing: When You Need It and How Much It Saves
Mistakes That Delay Opening or Force Rework
- Signing the lease before studying the site. Finding out after signing that the hood duct cannot be routed leaves you choosing between changing the menu and changing the unit.
- Designing the dining room before the kitchen. The kitchen determines what space is left, not the other way round.
- Starting services before choosing equipment. Every appliance has its own power, water, drainage and gas needs, and changing the model after the services are in means breaking out.
- Leaving safety requirements to the end. Anything requested at inspection that was not allowed for in the design gets installed over finished surfaces.
- An unsuitable kitchen floor. Slippery tiles or falls that do not run towards the floor drains create a daily problem that only re-tiling solves.
- Forgetting maintenance. A grease trap under a fixed counter, or a hood duct with no cleaning openings, means breaking out at the first service.
- A quotation without detail. A single line reading "MEP works" for a lump sum is the biggest source of change orders later.
- Several contractors with no coordination. The decor contractor, kitchen supplier and AC technician overlapping without a single schedule wastes weeks.
Related: How to Read a Finishing Quotation Before Signing
Summary
The success of a restaurant or café project is decided before the first strip-out: in the site study, the operational flow, the kitchen layout and the bill of quantities. Cost moves most in the items you cannot see, namely the hood, drainage, grease trap and electrical, and the requirements are checked with the authority at the time of application, not from memory.
The rule: do not sign the lease before checking the site, and do not start works before the kitchen and equipment are approved.
At True Draft we design and fit out restaurants and cafés in Riyadh, from the site study and construction drawings through to handover. Contact us to discuss your location and project scope before you commit to a step that is hard to reverse.