Office Fit-out in Riyadh 2026: Cost per m², Timeline, Stages, and What to Agree With Your Landlord
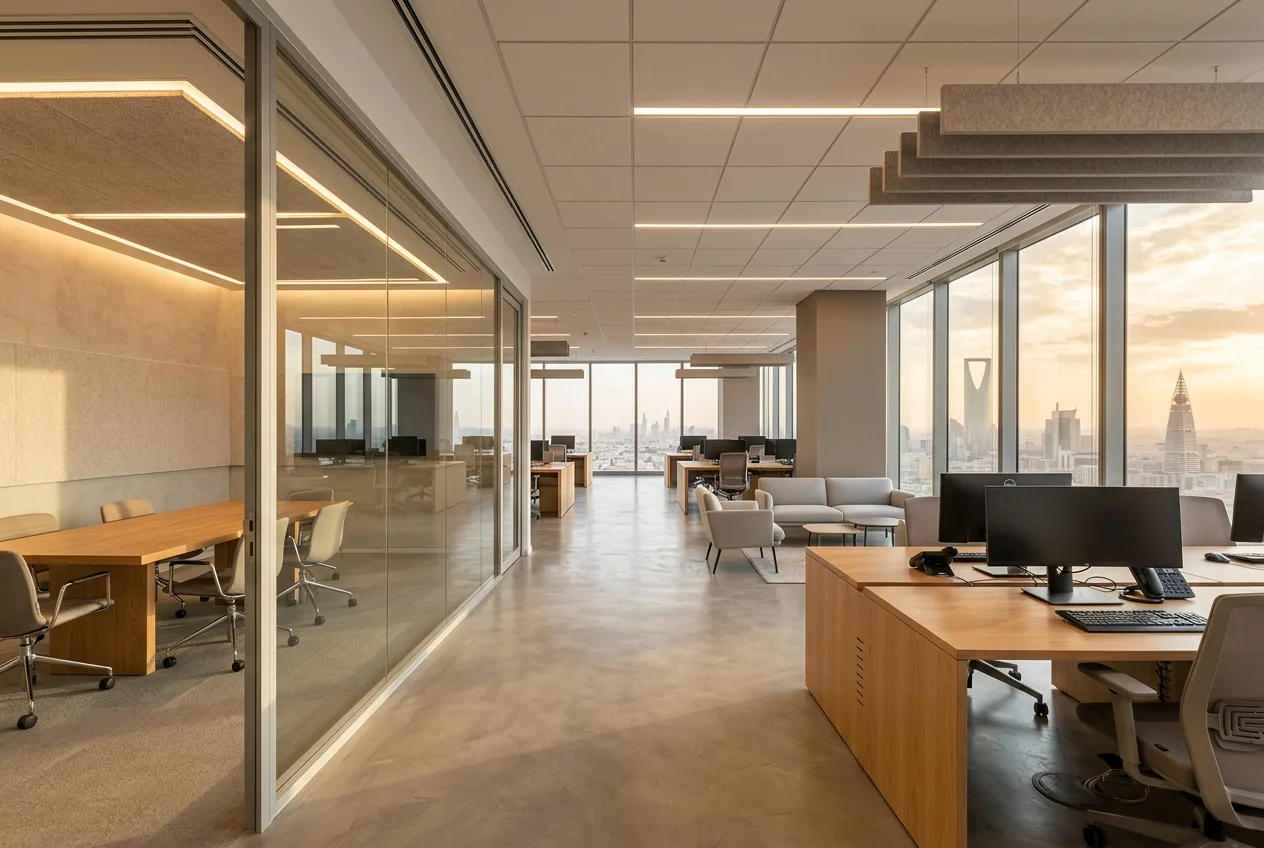
You have leased a space in an office tower in Riyadh, and the landlord gives you two months before rent starts. That sounds like plenty, until week three, when you find that building management has not yet approved the drawings, the electrical load allocated to the unit cannot support a server room, and the central air-conditioning outlets do not line up with your meeting-room layout. The grace period runs out, the office is not ready, and you start paying rent on a space you cannot work in.
Office fit-out in Riyadh is not "finishing an apartment, only bigger". An office is an operational facility with air-conditioning, power, data, and life-safety systems, a third party (the landlord and building management) with its own conditions, and official authorities with their own requirements.
This article covers the approximate fit-out cost per square metre by specification level, the expected duration, the stages from receiving the space to opening day, what to agree with the landlord before you start, the most frequent mistakes, and where the Civil Defense permit fits into the picture.
What Are You Actually Receiving From the Landlord?
Before any talk of cost, establish the condition of the space at handover, because it decides half the budget. The market uses three common terms:
| Handover condition | What it usually means | What remains on you |
|---|---|---|
| Shell & Core | Concrete slab, external walls, shared lifts and toilets, AC and power up to the unit boundary | Almost everything: ceilings, floors, partitions, internal services, lighting, internal life safety |
| Cat A | Suspended ceiling, raised or finished floor, general lighting, distributed AC, basic sprinklers and detectors | Internal layout, data cabling, customisation, furniture, adapting systems to the layout |
| Cat B | A partitioned, furnished space ready to work in | Limited changes or nothing |
Do not rely on the label alone. Ask the landlord for a written schedule of what actually exists, and walk the space with an engineer before signing, because "Cat A" in one building can be half of what it means in another.
Office Fit-out Cost in Riyadh 2026: Approximate Indicators per Square Metre
The figures below are guideline indicators for the Riyadh market in 2026 for a space received as Shell & Core. They cover civil works, finishes, and internal mechanical, electrical and plumbing services, and exclude loose furniture and IT equipment. Actual prices vary with specification, area, building condition, and scope, so do not treat them as a quotation.
| Level | Approximate range per m² | What defines it |
|---|---|---|
| Economy | SAR 900 – 1,400 | Open-plan areas, gypsum-board partitions, tile ceilings, vinyl or carpet flooring, standard lighting |
| Mid-range | SAR 1,400 – 2,200 | Glass partitions for meeting rooms, partial acoustic treatment, considered lighting, a custom-designed reception |
| Premium | SAR 2,200 – 3,500+ | Timber and stone finishes, double-glazed acoustic partitions, feature ceilings, smart and AV systems in meeting rooms |
If you receive the space as Cat A, the cost is usually lower because part of the ceiling, AC, and lighting already exists. But be careful: modifying an existing system to suit your layout can cost more than you expect, especially relocating AC diffusers and sprinkler heads.
What Raises the Cost per Metre in Offices Specifically?
- The ratio of enclosed rooms to open space. Every closed office means a partition, a door, lighting, an AC outlet, and extra data points.
- Meeting rooms and boardrooms. They need acoustic separation and presentation equipment, and are among the most expensive items per metre.
- The server room. Dedicated cooling running around the clock, backup power, and sometimes a special suppression system.
- The pantry and private toilets. They require water supply and drainage that may not be available where you want them inside the unit.
- Building requirements. Some towers impose specifications or approved contractors for AC and life-safety works, which pushes the price up.
What Is Usually Not Included in the Price per Metre?
When comparing two quotations, make sure the following items are either explicitly included or explicitly excluded, because they get left out of the first budget and then surface a few weeks before opening:
- Loose furniture: desks, chairs, meeting tables, and freestanding storage.
- IT equipment: servers, switches, wireless access points, and printers.
- Audio-visual equipment: screens and conferencing systems in meeting rooms.
- Signage and brand identity: the reception logo and internal wayfinding signs.
- Building charges: drawing-review fees, the insurance required from the contractor, and the cost of after-hours AC during the works.
- Design and supervision: if they are not part of a single contract with the execution.
A fair comparison is between two quotations with the same scope and the same specification, not between two prices per metre.
Related: Bill of Quantities (BOQ): The Document That Protects You From Hidden Costs
How Long Does an Office Fit-out Take?
The clock does not start on the first day on site; it starts the first day after you sign the lease. These are approximate indicators for a mid-specification office:
| Area | Design and approvals | On-site works | Approximate total |
|---|---|---|---|
| Up to 200 m² | 3 – 5 weeks | 6 – 10 weeks | 2.5 – 4 months |
| 200 – 600 m² | 4 – 7 weeks | 10 – 16 weeks | 3.5 – 5.5 months |
| Over 600 m² | 6 – 10 weeks | 16 weeks or more | 5 months or more |
What stretches the timeline most is not the works themselves but waiting for building management to approve the drawings, procuring long-lead items (custom glazing, imported furniture, some AC equipment), and changes made after work begins.
The Stages From Receiving the Space to Opening
1. Brief and Space Planning
Set the current headcount and the expected headcount over the lease term, the number of meeting rooms, and the support areas (reception, archive, pantry, server room). This stage tells you whether the leased space is right for you in the first place.
2. Site Survey of the Unit
Record the actual dimensions, the positions of columns, AC supply points, power and drainage, and the slab height. The plan the landlord hands you is not a substitute for a survey.
3. Design and Construction Drawings
Layout, ceilings, lighting, power, data, AC, and life-safety drawings. Then the Shop Drawings for partitions, joinery, and feature ceilings.
4. Landlord and Authority Approvals
Submit the drawings to building management for approval, and confirm the Civil Defense and municipal requirements that apply to your activity.
5. Bill of Quantities, Pricing, and Contract
A detailed Bill of Quantities (BOQ) for every item, with clear specifications, and a programme linked to the payment schedule.
6. On-site Works
In the usual sequence: civil works and partitions, then the MEP services above the ceiling and inside walls, then closing the ceilings, then flooring, paint, and joinery, then installing light fittings and devices.
7. Testing, Commissioning, and Handover
AC testing and air balancing, power and data testing, inspection of life-safety systems, then the handover snag list, and receiving the As-Built drawings.
Read also: How to Read a Finishing Quotation Before You Sign
What to Agree With the Landlord Before You Start
This section saves you more money than any other, and it belongs in the lease or a separate annex:
- The Fit-out Period: its length, and when it starts (from the lease date or from key handover?). Tie it to the realistic durations in the table above, not to wishful thinking.
- Permitted and prohibited works: Can you core the slab? Alter the glass facade or apply graphics to it? Add toilets or a pantry? Run services outside the unit boundary?
- The drawing-approval process and its duration: who approves, how long it takes, and whether there are review fees.
- Air conditioning: the building's system type, its operating hours, whether it runs after hours and on weekends, the cost of extended operation, and whether you may install a dedicated unit for the server room.
- The electrical load allocated to the unit: does it meet your needs, and what does an increase cost, if one is possible?
- Permitted working hours for the contractor, material storage areas, use of the service lift, and waste removal.
- Insurance and any deposit the building may require from the contractor.
- Reinstatement at the end of the lease: will you be required to remove what you installed? This clause alone can change your choice of partitions and finishes.
Rule: anything not written down is usually interpreted in favour of whoever owns the building.
Common Office Fit-out Mistakes
Air Conditioning
- Running partitions up to the ceiling without redistributing the air outlets, leaving one room with no supply or no return air and another colder than it should be.
- Putting meeting rooms and enclosed offices on the same control zone as the open-plan area, so their temperature cannot be adjusted as occupancy changes.
- Relying on the building's AC for the server room, when it may shut down after hours.
Related: Concealed or Split AC? How to Choose a Cooling System
Electrical
- Counting sockets per desk rather than per actual device: roughly two monitors, a computer, a charger, and a shared printer for each employee.
- No floor boxes in open-plan areas, so cables end up running across the floor.
- Not separating circuits for sensitive equipment and not providing an uninterruptible power supply (UPS) for servers and the network.
Data and Networks
- Leaving data cabling until after finishing, so it ends up in surface trunking that spoils the walls.
- Installing only as many data points as today's headcount, with no spare capacity for growth, and wireless coverage that ignores where the access points should go.
- A comms room with no ventilation and no cable management, which makes later maintenance difficult.
Acoustics
- Stopping partitions at the suspended ceiling instead of taking them up to the slab, so sound travels over the ceiling from one room to the next. This is the most common complaint we hear after an office opens.
- Single-glazed partitions for meeting rooms with no acoustic calculation, and doors with no bottom seals.
- Open-plan areas with only hard surfaces (glass, porcelain, smooth gypsum), so reverberation rises and staff tire.
Read also: Gypsum Board Ceilings and Features: Types, Prices, and Installation Mistakes
The Civil Defense Permit: The General Picture
Any office fit-out that changes the internal layout touches fire safety and prevention requirements. These usually cover escape routes and keeping them clear, emergency exits and their signage, emergency lighting, positioning smoke detectors and sprinklers to suit the new layout, fire extinguishers, and the fire performance of certain materials.
What you need to know in practice:
- Adding a partition can take a room outside the coverage of an existing sprinkler or detector, so the system has to be modified, not simply left as it was.
- Building management often requires that changes to fire alarm and suppression systems be carried out by a contractor it has approved.
- Licensing the activity in the office is usually tied to safety requirements, and is completed through the approved official platforms, such as the Balady platform, and the competent safety authorities.
Always check the current requirements with the Civil Defense and the competent authorities before finalising the design. They vary with the type of activity, the area, and the building classification, and the above is a general explanation, not a substitute for confirming with the authority.
Summary
An office fit-out succeeds or stumbles before the first day on site. Know the condition of the space you are receiving, budget on an approximate range rather than a single figure, count the timeline from the day you sign the lease, and put in writing with the landlord the fit-out period, permitted works, AC hours, electrical load, and reinstatement.
During execution, the problems that recur most after opening fall into four systems: air conditioning, power, data, and acoustics. Design them together with the layout from the start, not after it.
At True Draft we design and build offices in Riyadh, from studying the space to handover. You can explore our office design and fit-out service and examples of our work such as Meyar Smart Solutions Office, Tahawut Insurance Offices, and Al Nimer Offices, and get in touch to discuss your space and the fit-out scope that suits it.