Tahawut Insurance Offices
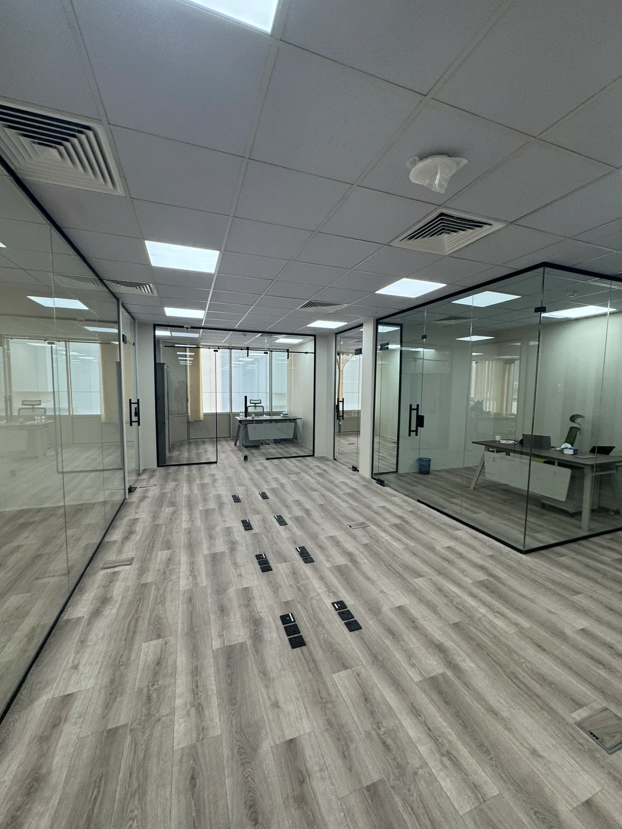
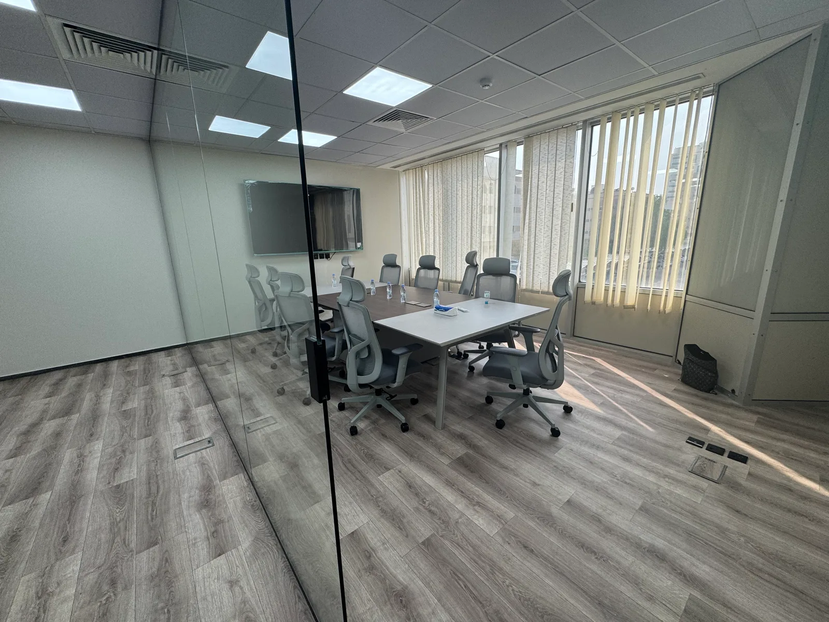
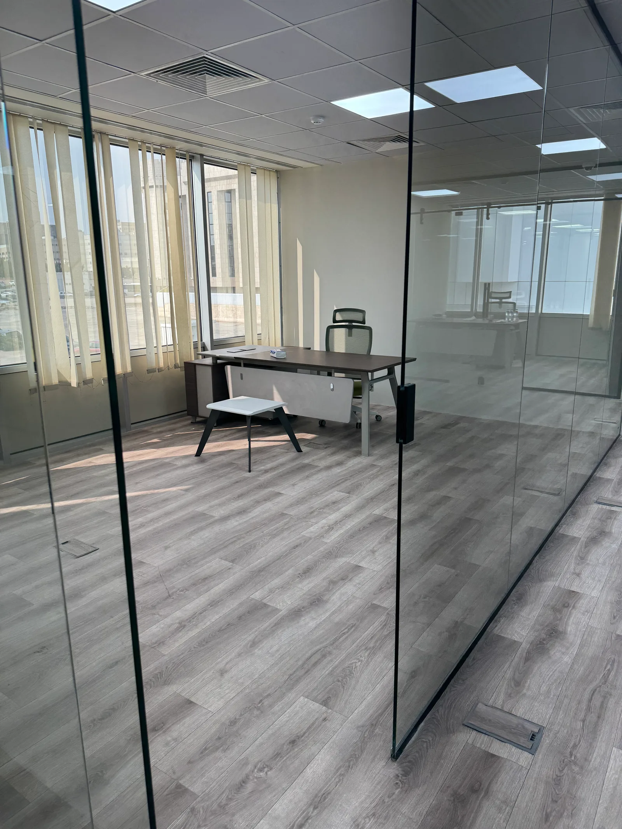
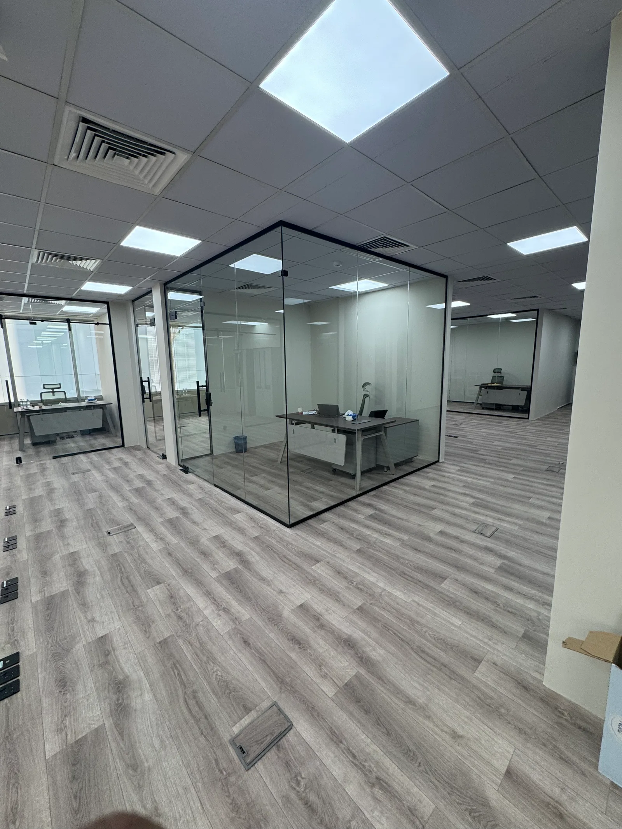
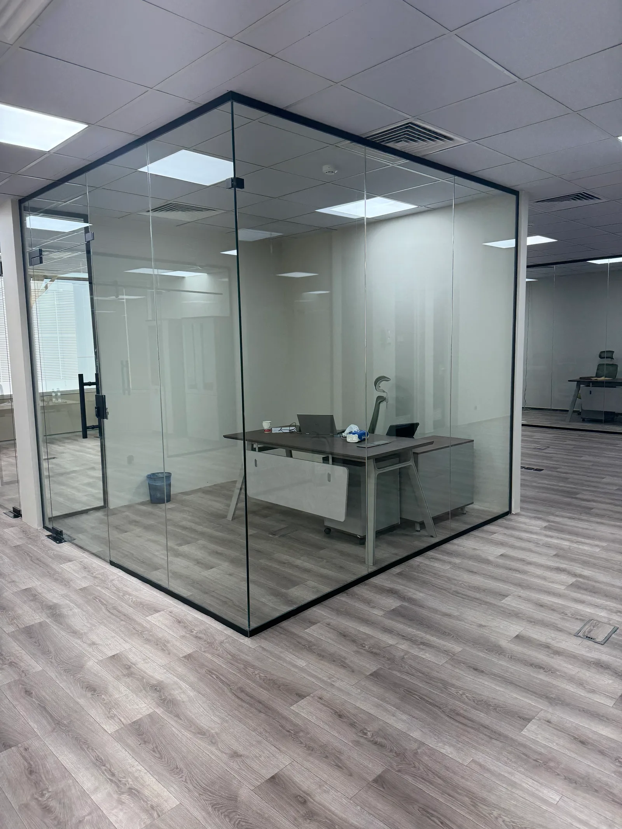
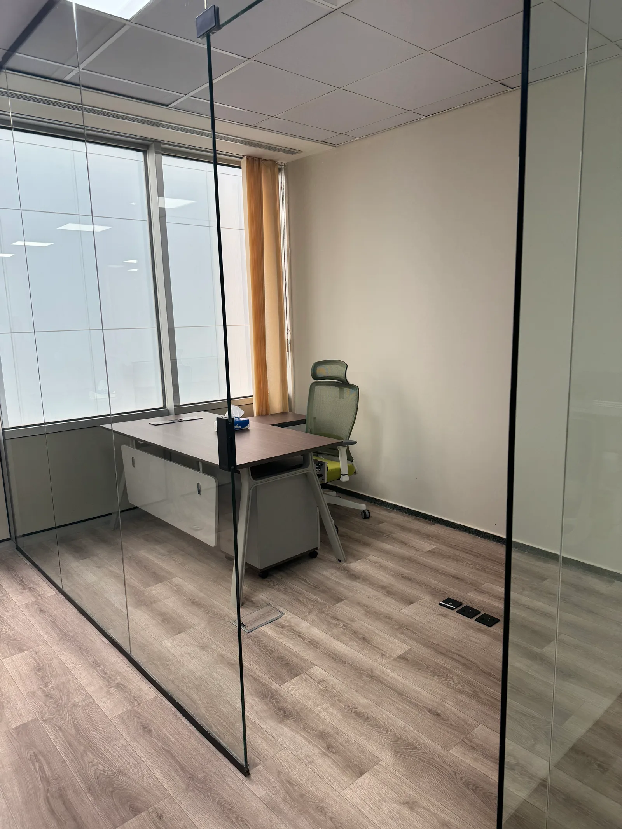
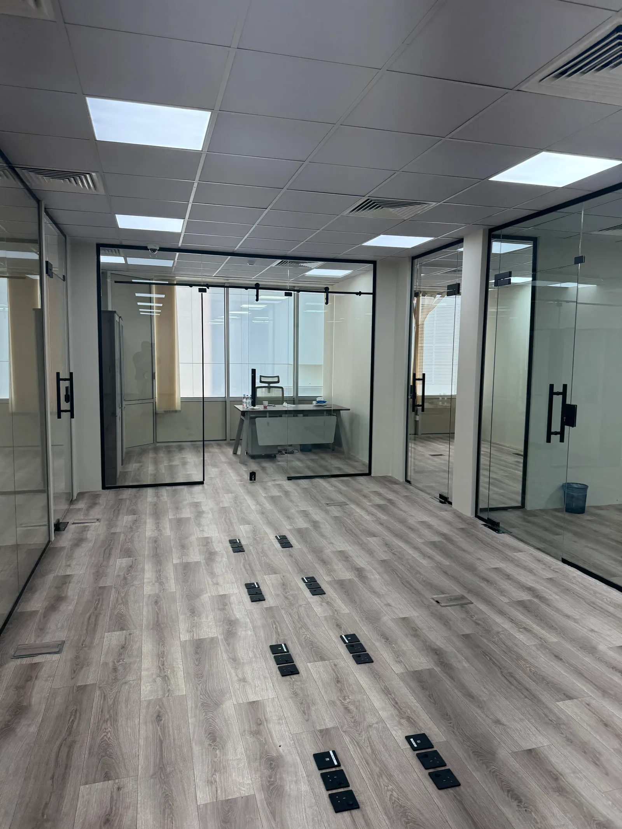
Offices for Tahawut Insurance, fitted out within an existing office floor and handed over ready for occupation. A system of full-height glass partitions in slim black frames divides the floor into closed offices and meeting rooms, achieving the acoustic separation required by work built on calls and private meetings while letting the daylight from the window façade reach deep into the floor rather than being blocked by solid walls. The floors are laid in wood-effect vinyl that withstands traffic and is easy to maintain, served by distributed floor boxes that feed the workstations with power and data without exposed cabling. The ceilings were built as suspended systems that conceal the services and carry flat lighting units distributing an even light at desk level.
- Client
- Tahawut Insurance
- Type
- Administrative Offices
- Spaces
- Closed offices · Meeting room · Workspaces
- Status
- Built & handed over
Project Gallery