Private Villa 5
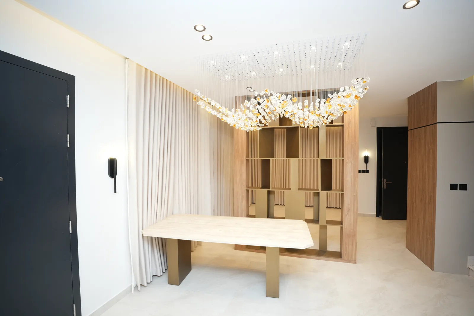
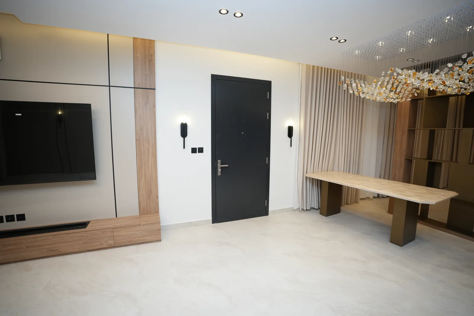
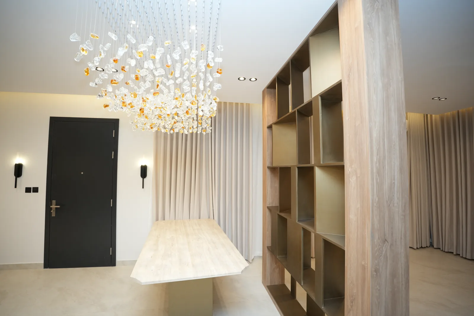
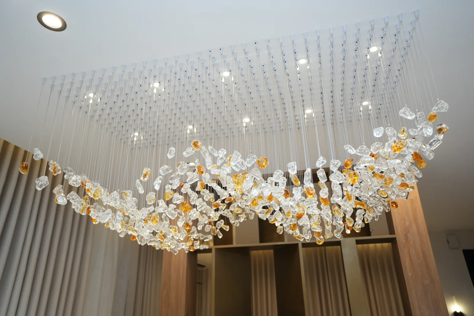
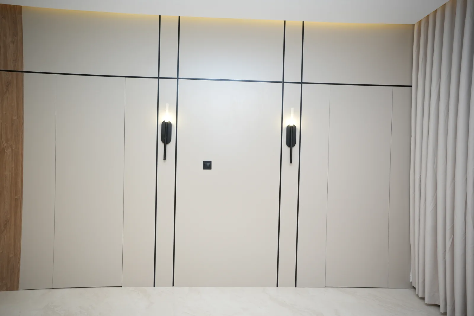
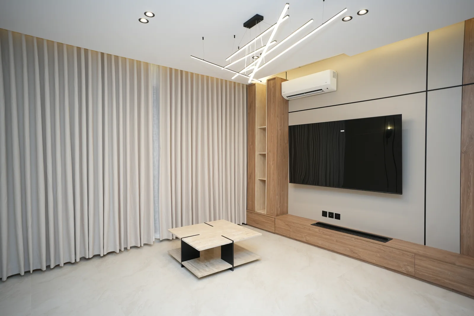
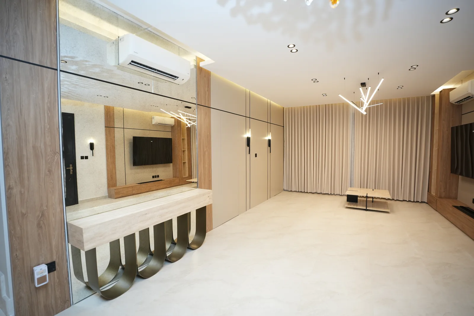
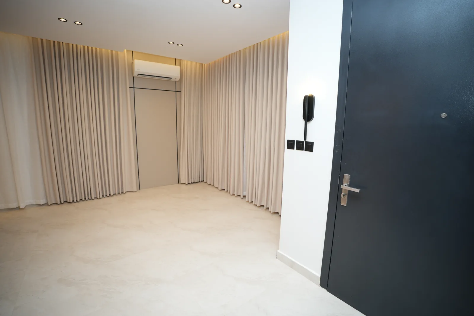
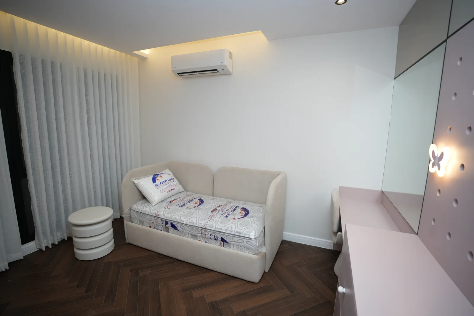
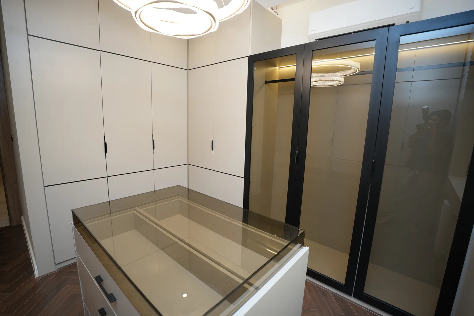
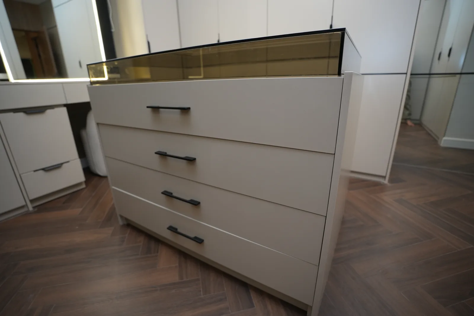
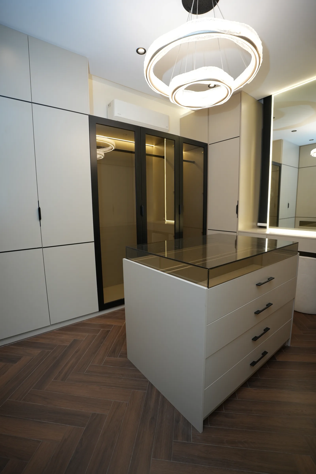
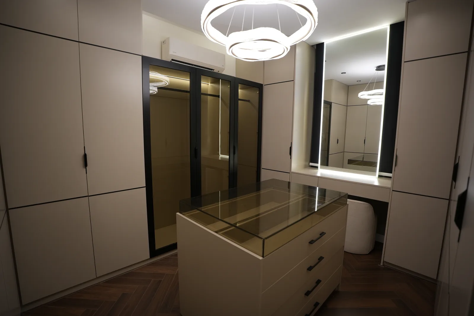
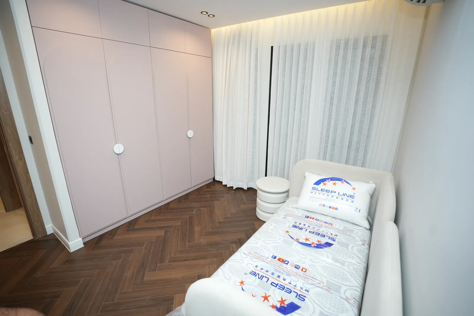
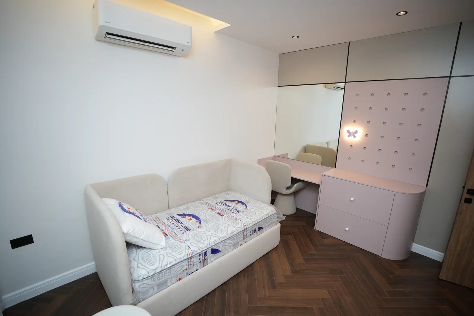
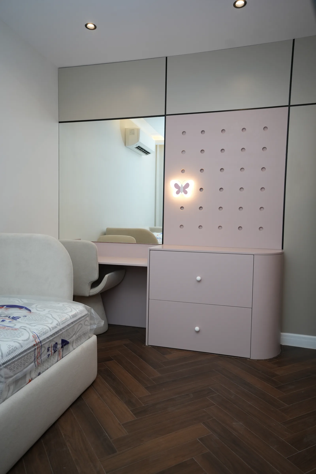
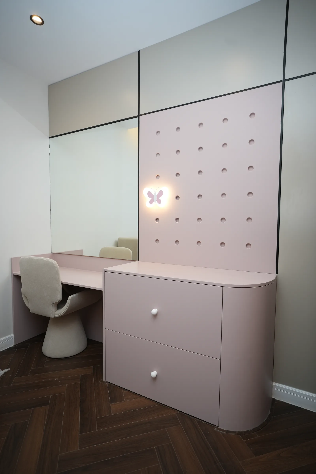
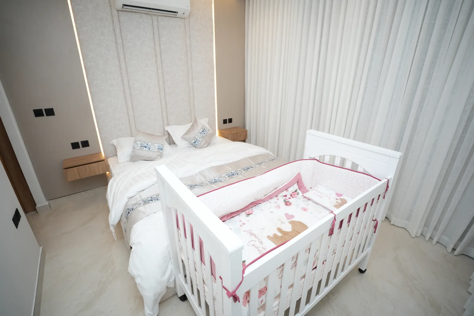
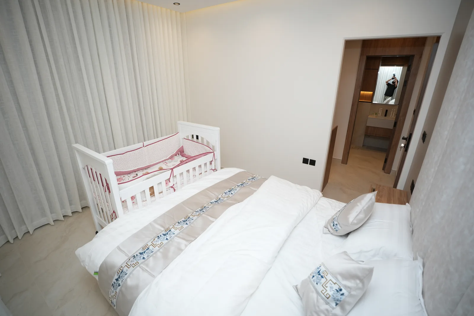
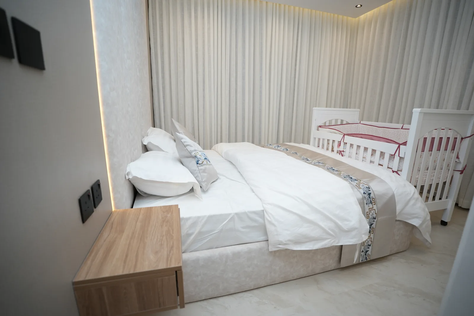
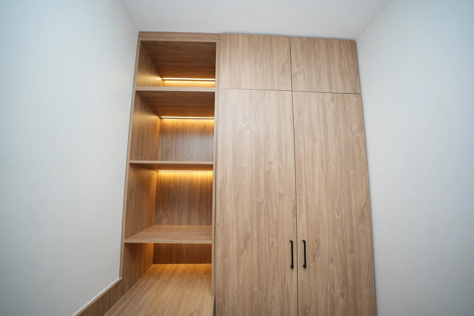
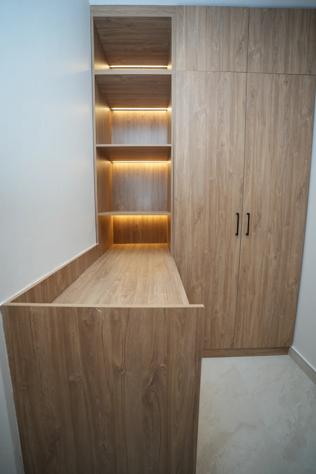
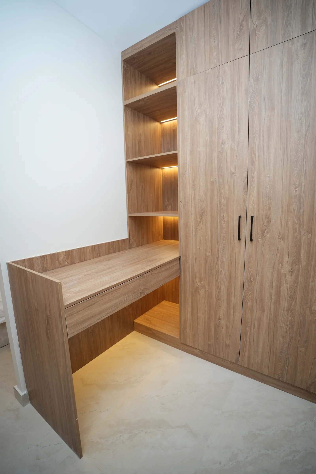
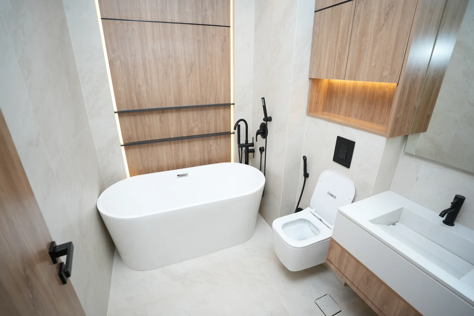
The construction of a private villa, delivered and handed over. The images shown here are photographs of the completed work rather than design visuals. In the main majlis, the ceiling is handled with an extended sculptural chandelier whose elements spread above a marble table, with a brass shelving divider that splits the space visually without closing it off. The walls are treated in vertical fluted panelling repeated through the salon and corridors to tie the spaces together in a single language, with floor-to-ceiling curtains that lift the sense of height. The private wings were executed in materials suited to each user: the master dressing room in white lacquer units with bronze glass over herringbone parquet, a girls’ room in soft blush tones, and a nursery in light materials. The bathrooms were built in stone and wood with a freestanding tub and lighting concealed within the shelving.
- Location
- Riyadh — Sidra
- Area
- 200 m²
- Scope
- Design, build & finishing
- Spaces
- Majlis · Salon · Dressing room · Bedrooms · Bathrooms
- Status
- Completed — 2026
Video Tour
Watch the video tour ↗Project Gallery