Private Villa 2
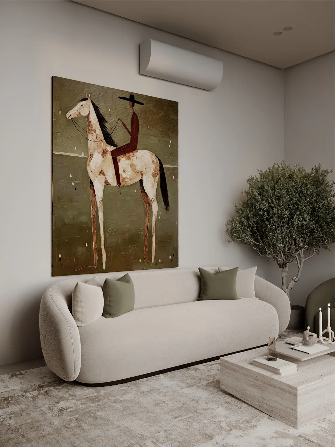
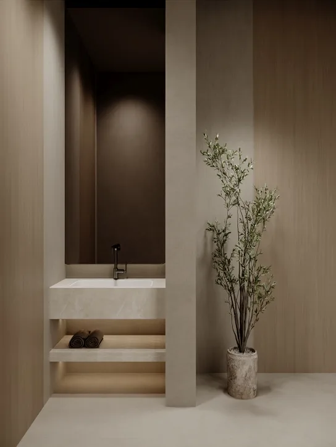
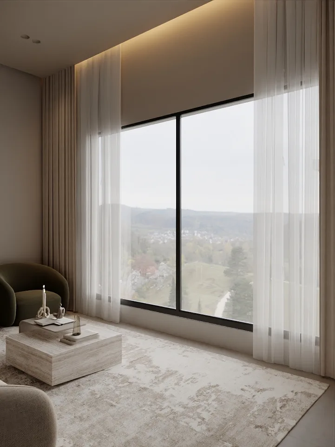
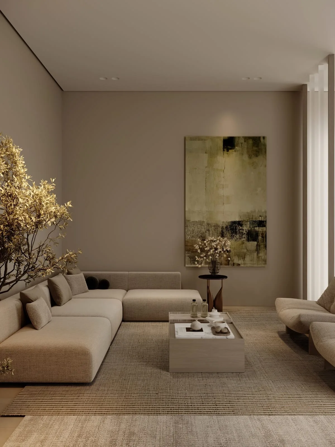
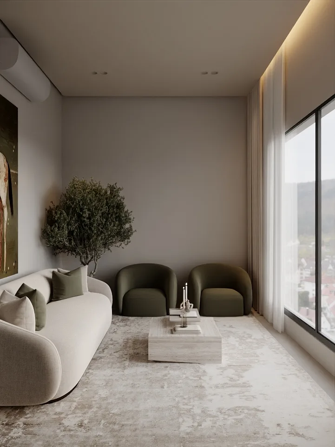
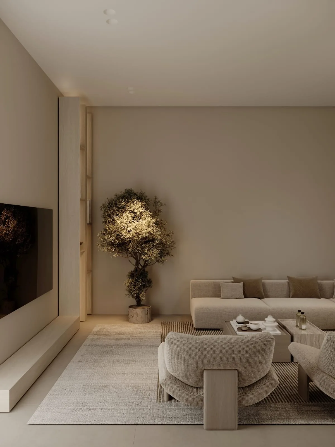
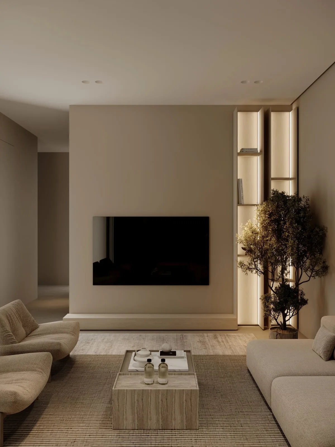
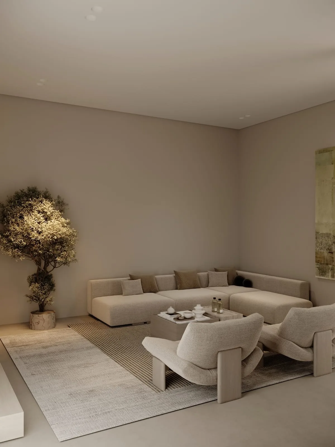
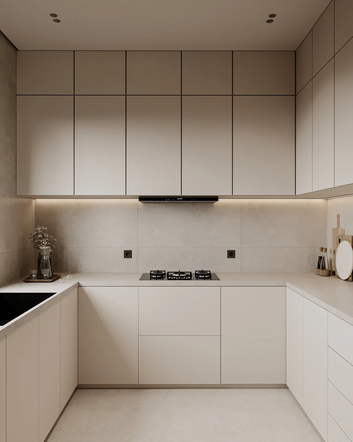
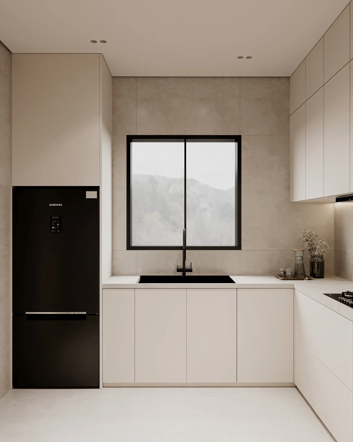
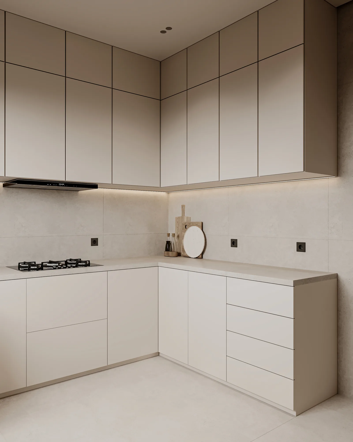
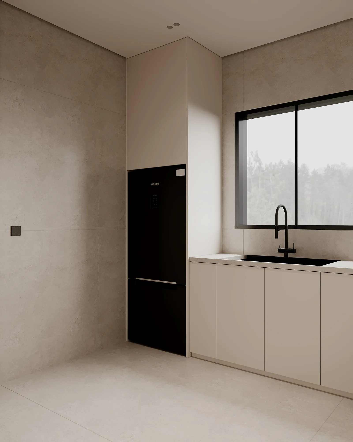
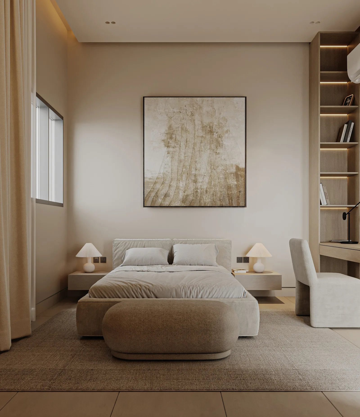
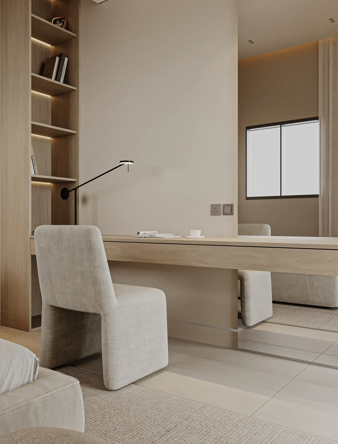
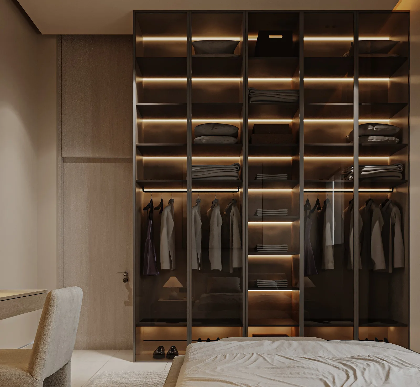
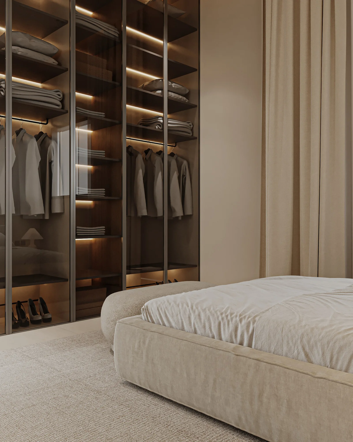
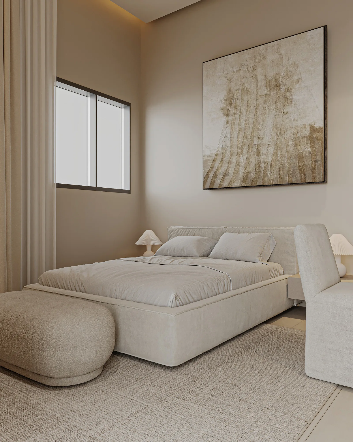
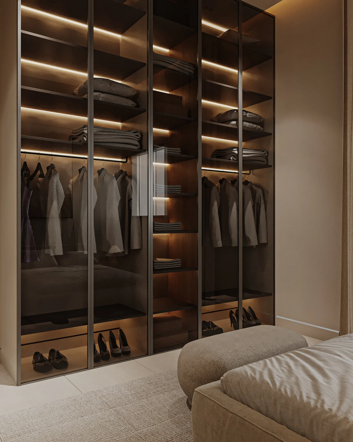
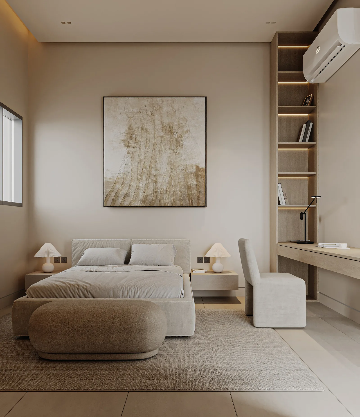
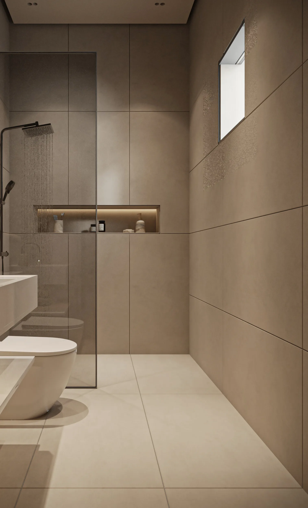
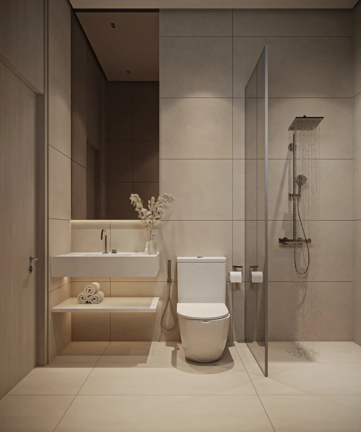
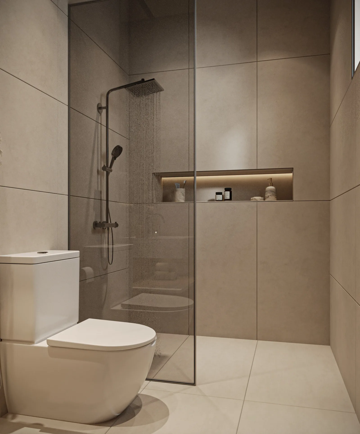
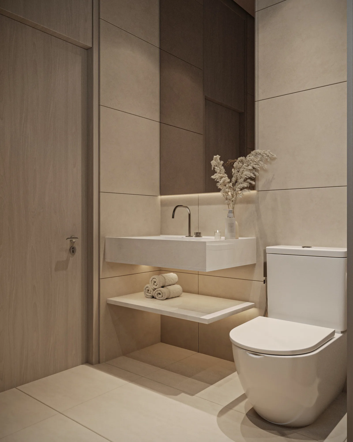
An interior design for a top-floor residential unit in Riyadh spanning 250 square metres, covering the living area, kitchen, bedrooms and bathrooms. The unit’s elevated position is used through wide windows that open onto a clear outlook, with sheer curtains that filter the light and preserve privacy at the same time. The colour palette rests on beige and ivory with olive green present in the seating and indoor planting, carrying the effect of the natural surroundings into the space. Low-profile furniture widens the visual horizon without blocking the view, while stone and wood in the wet areas and warm lighting give the space a quiet character befitting a top-floor residence.
- Location
- Riyadh
- Built-up Area
- 250 sqm
- Scope
- Interior Design
- Spaces
- Living · Kitchen · Bedrooms · Bathrooms
- Status
- Design completed — 2026
Project Gallery