Guest Majlis
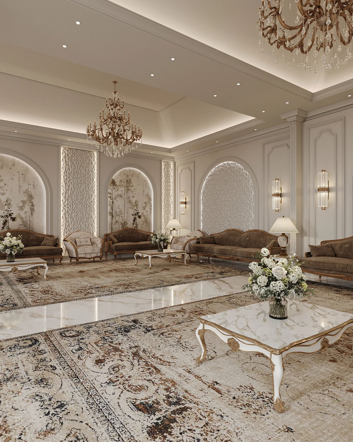
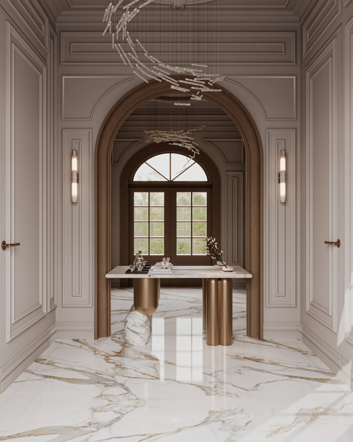
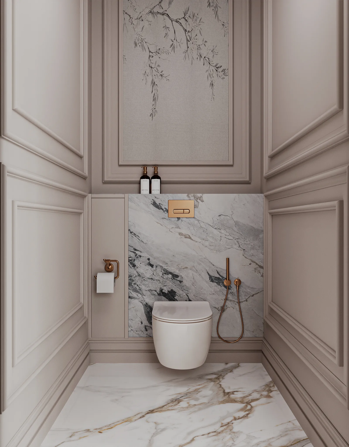
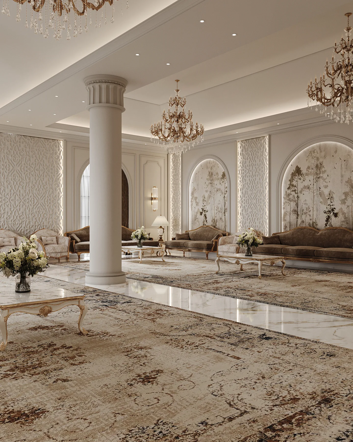
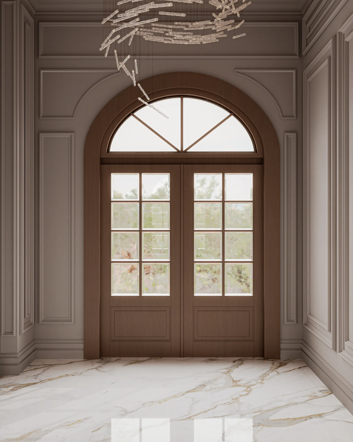
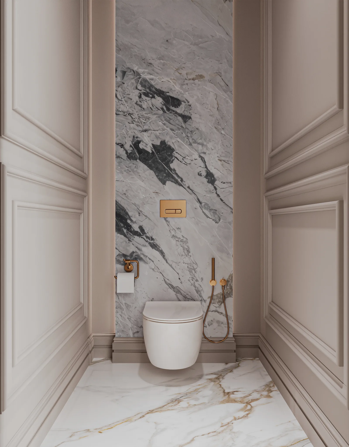
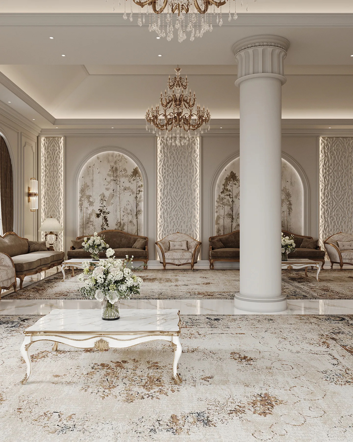
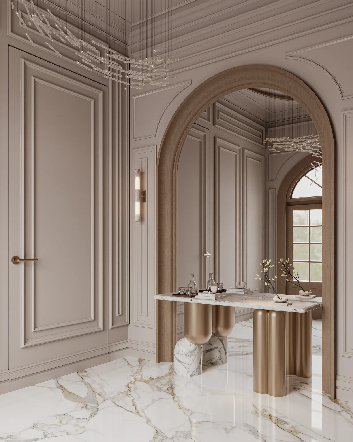
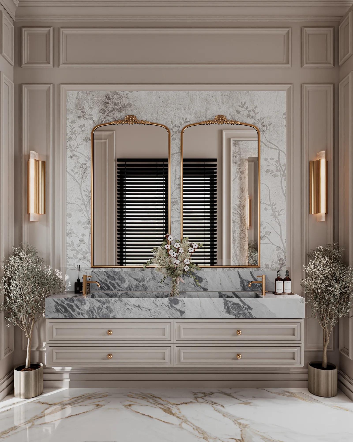
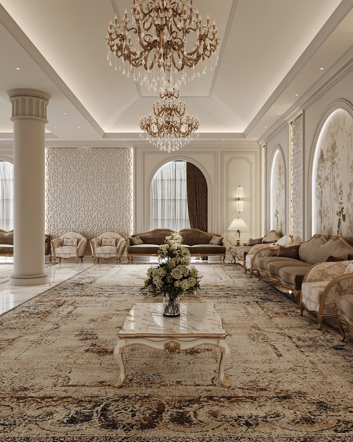
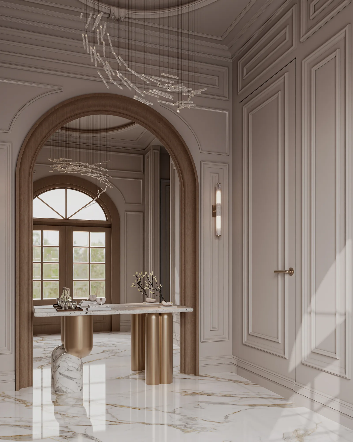
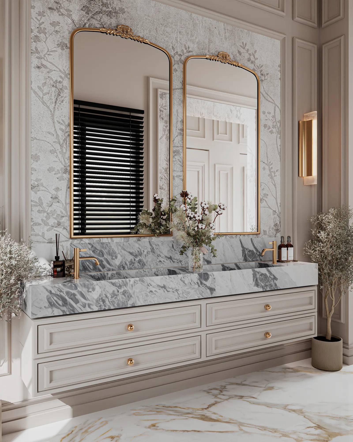
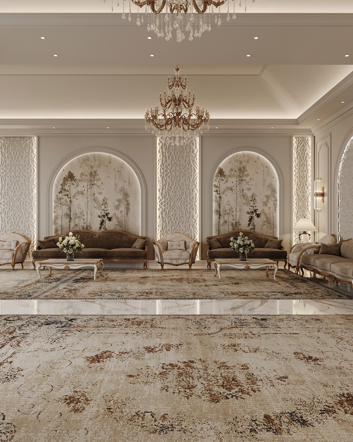
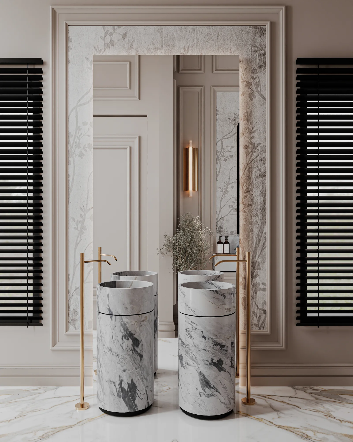
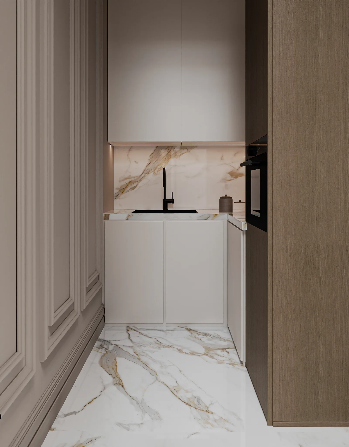
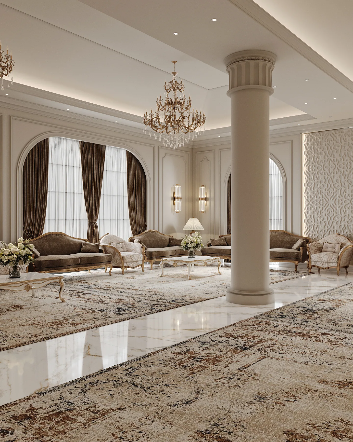
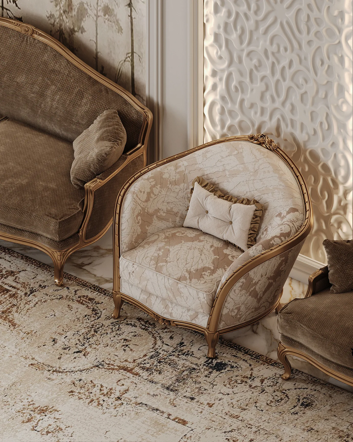
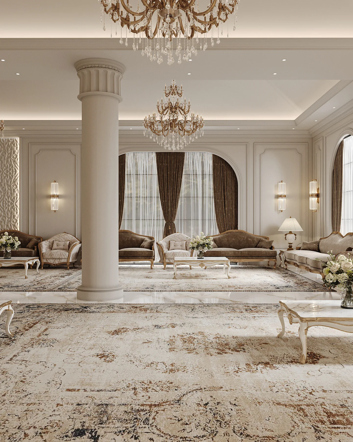
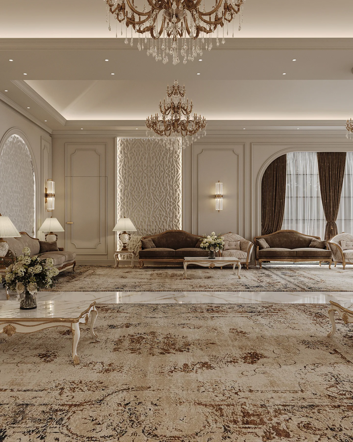
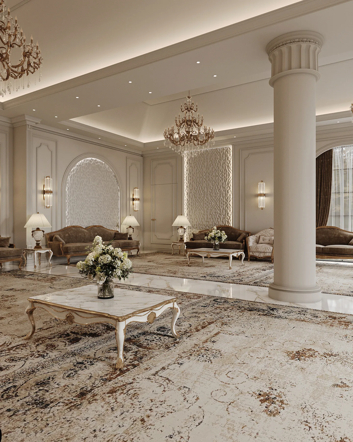
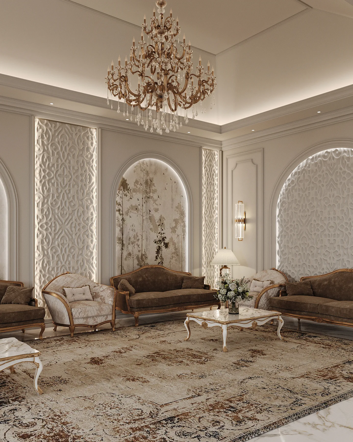
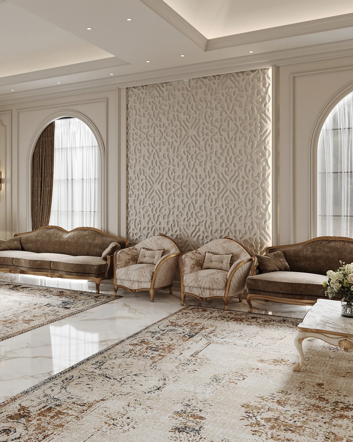
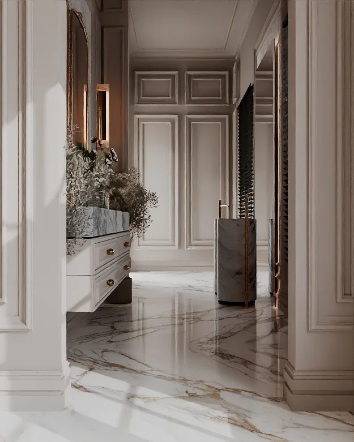
A guest majlis in Riyadh spanning 180 square metres, where the scope covered both design and execution for the majlis, entrance and guest bathroom. The project commits to a classical vocabulary: arches framing the windows and walls, carved panels with botanical motifs filling the spaces between the columns, and crystal chandeliers at the centre of the raised ceilings. The floors are laid in white marble with fine veining that reflects the light and widens the space, with a patterned carpet at the centre defining the seating area and adding a warmth that balances the coolness of the stone. Seating was selected in classical lines and velvet fabrics in shades of brown, with brass detailing in the wall lighting and mirror frames tying the elements of the majlis together. The same treatment extends into the entrance and guest bathroom so the visitor’s experience stays continuous from the first step.
- Location
- Riyadh, Saudi Arabia
- Built-up Area
- 180 sqm
- Scope
- Design & Build
- Spaces
- Majlis · Entrance · Guest bathroom
- Status
- Completed — 2026
Project Gallery