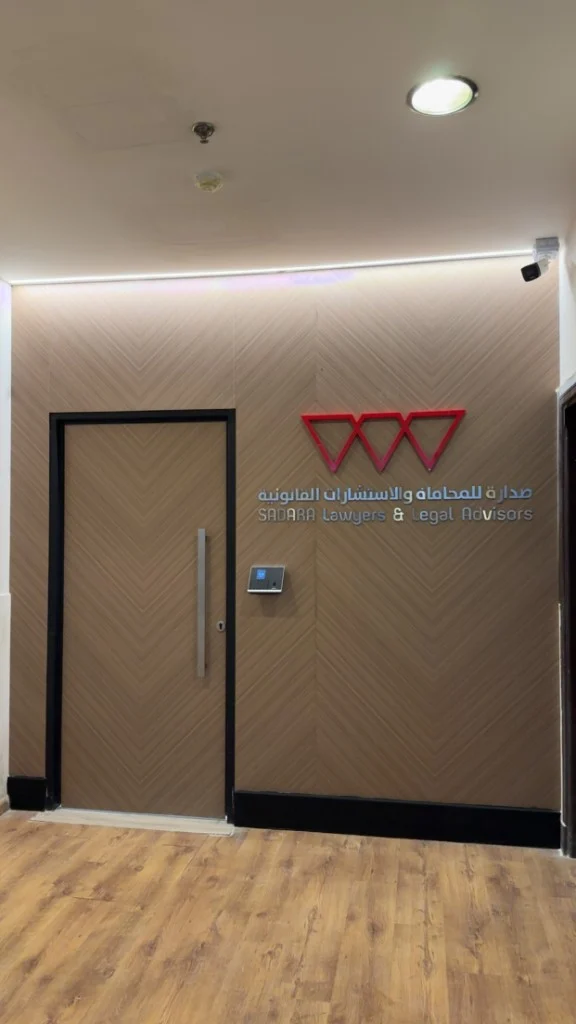
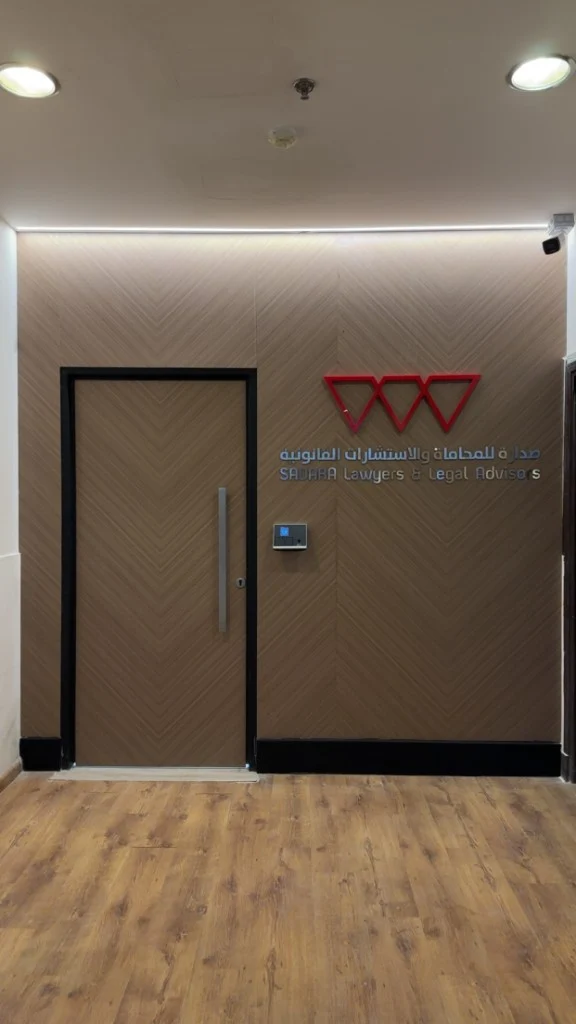
Sadara Consultancy Office
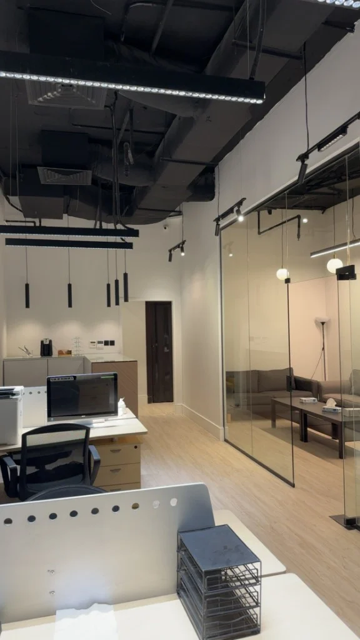
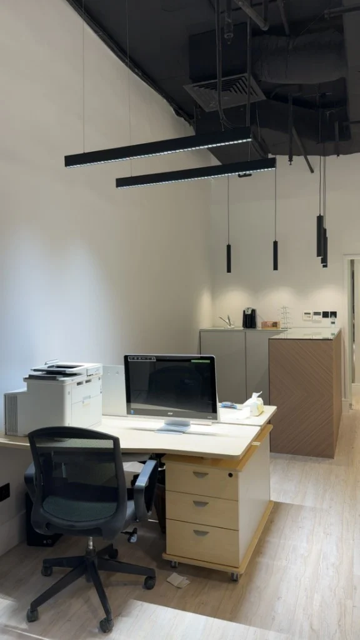
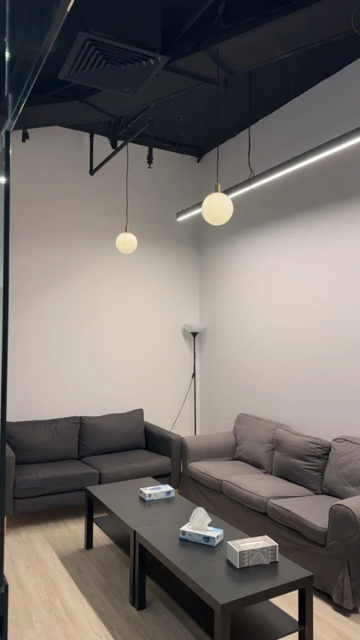
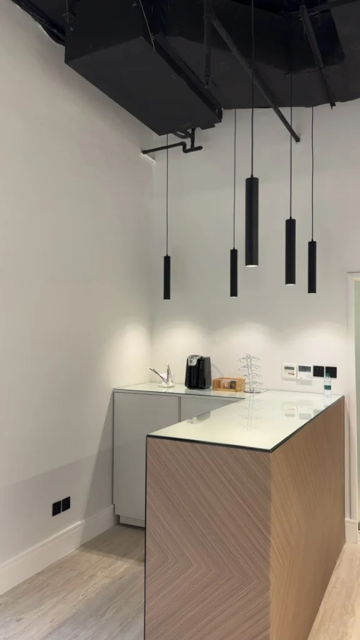
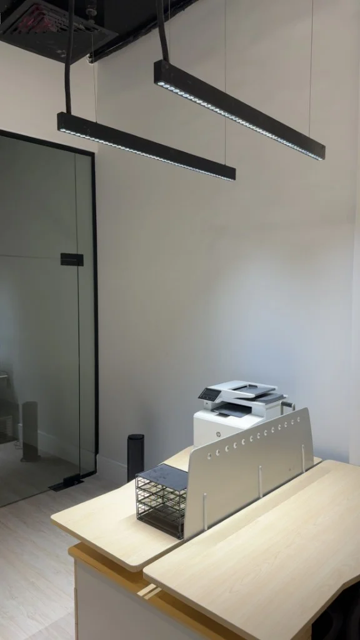
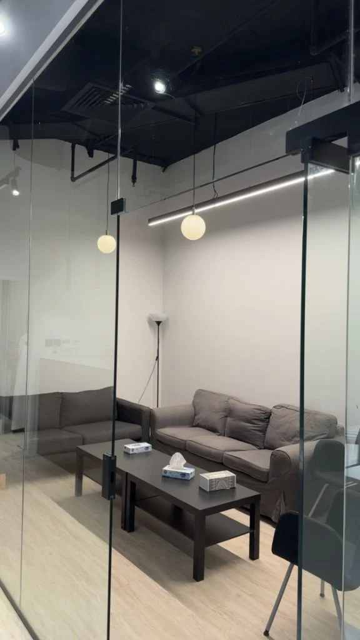
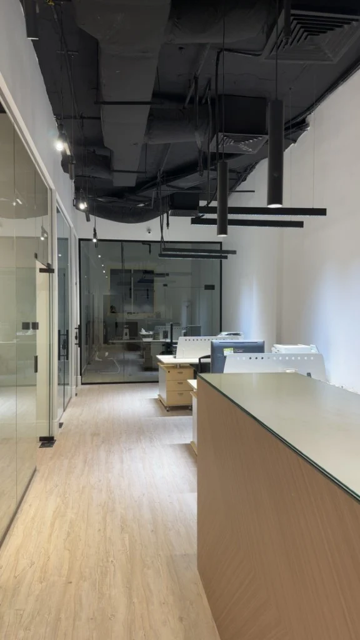
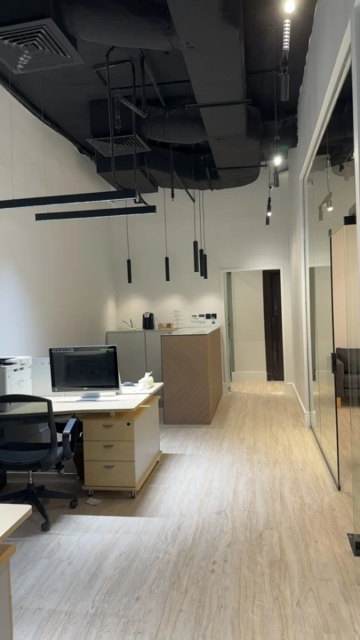
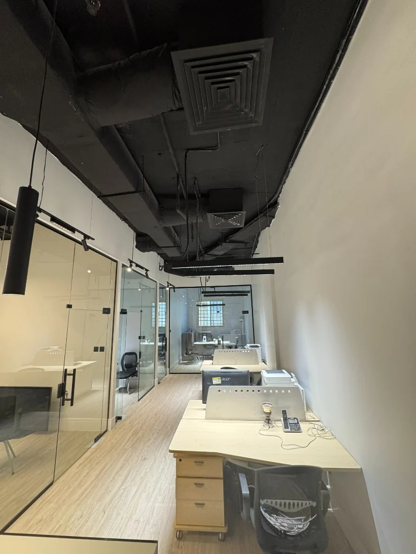
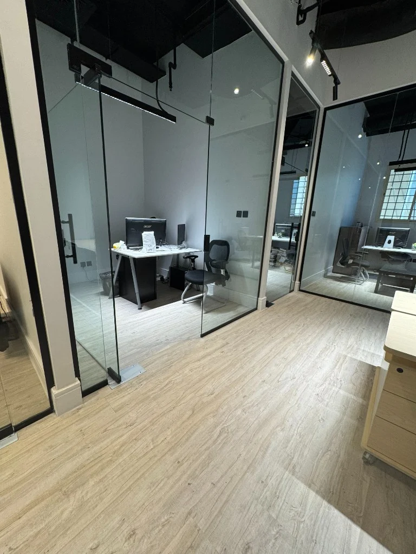
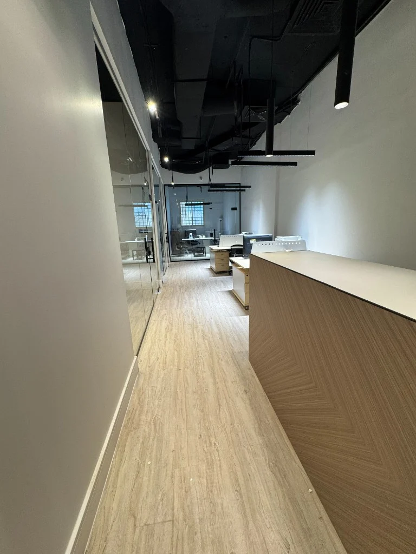
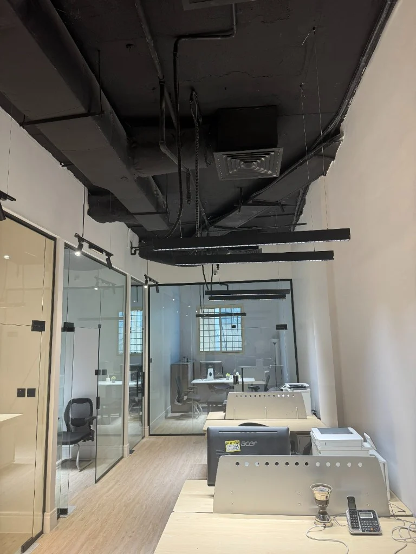
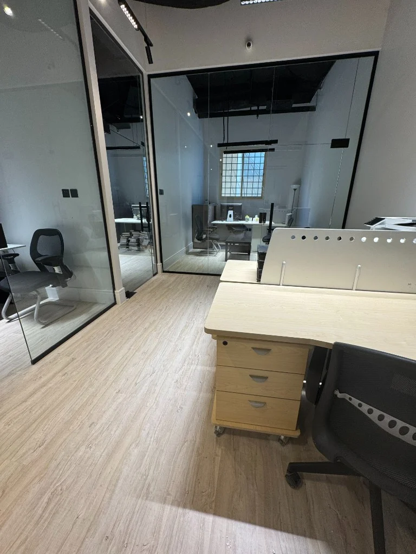
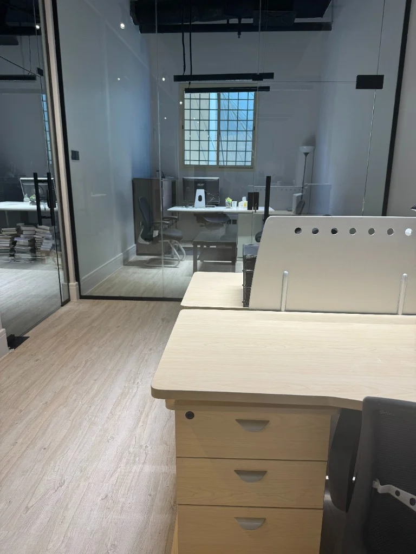
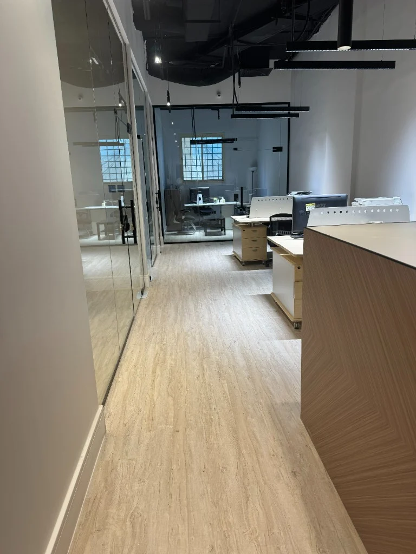
This project develops an 80-square-meter office in a contemporary style focused on efficiency and making the most of the floor plan—delivering a workspace that is both practical and comfortable. The layout uses a smart distribution of space, combining open work areas with private zones to support productivity and everyday flexibility. Calm colors and considered lighting create a soothing atmosphere that reduces stress and aids focus, with practical materials that read as professional and refined. Planning and finishing details were carefully resolved to deliver a complete work experience suited to modern companies.
- Location
- Riyadh
- Area
- 80 sqm
- Year
- 2026
Project Gallery