Meyar Smart Solutions Office
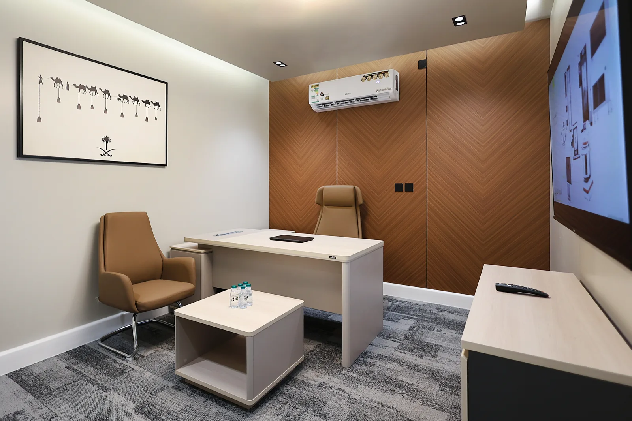
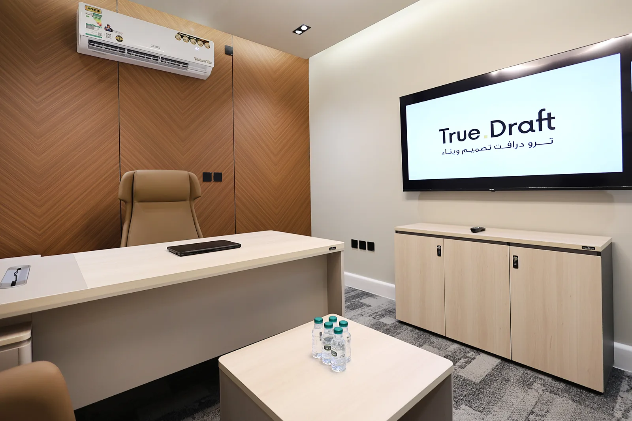
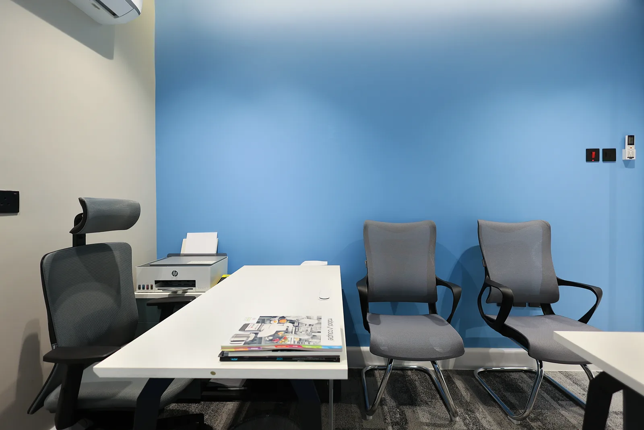
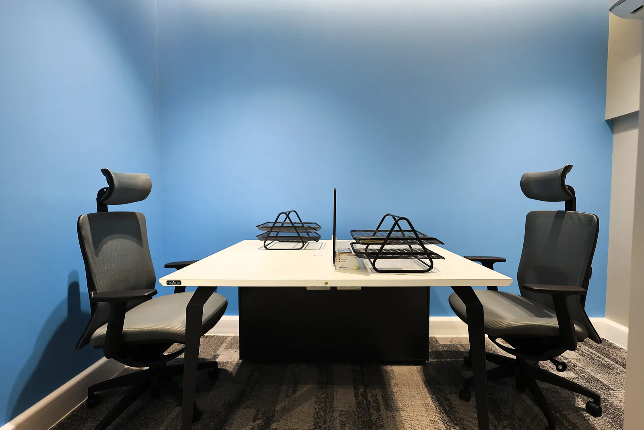
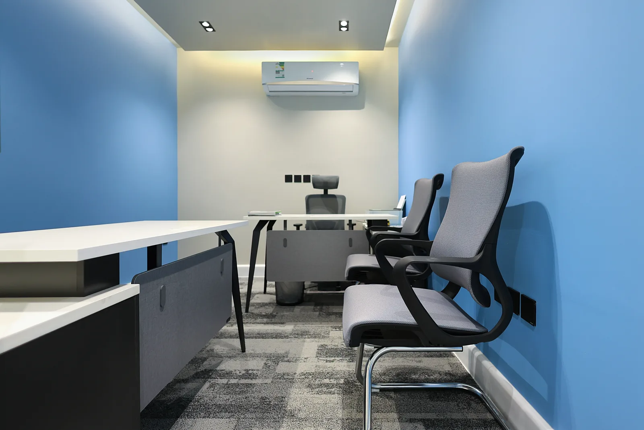
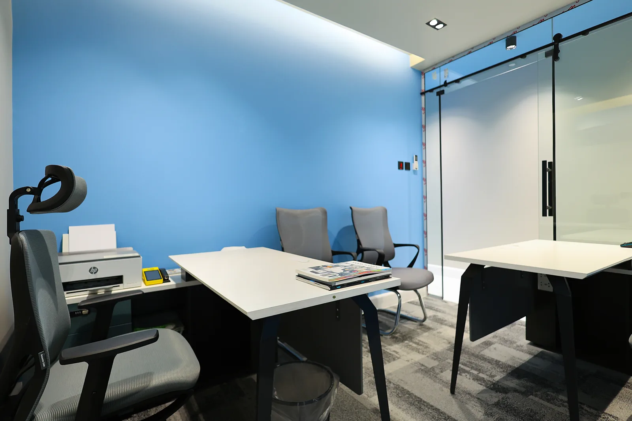
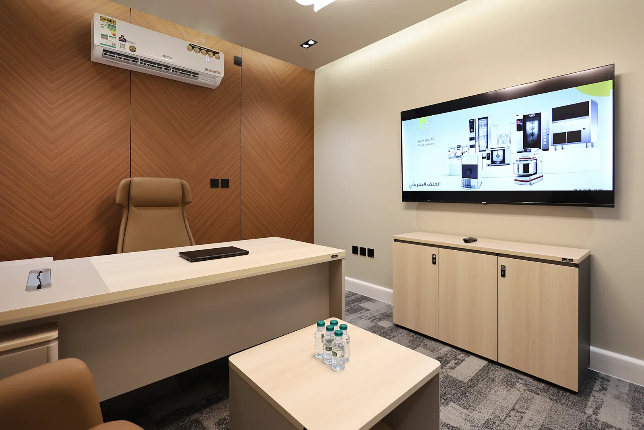
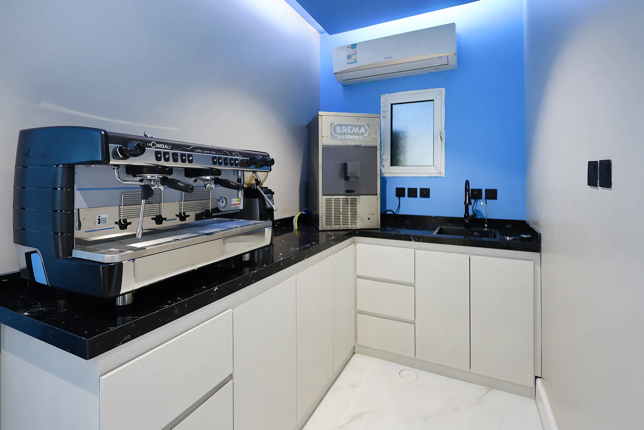
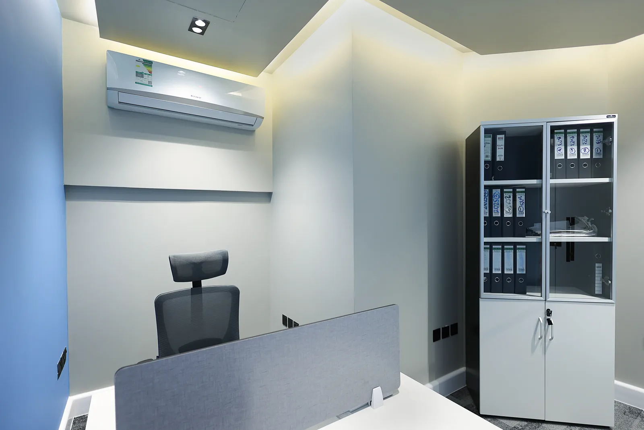
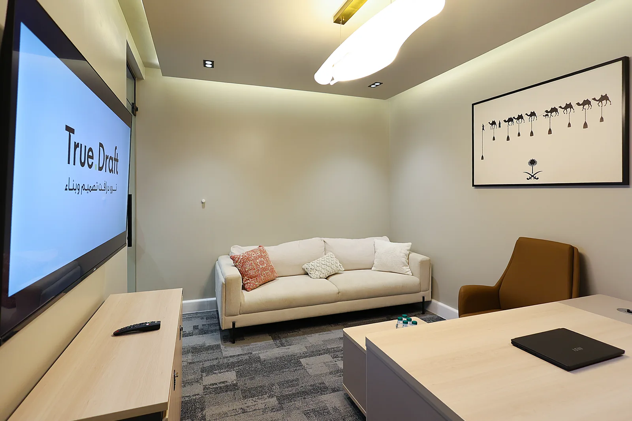
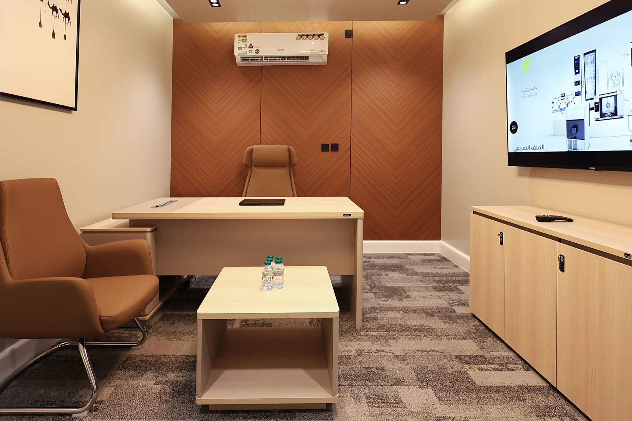
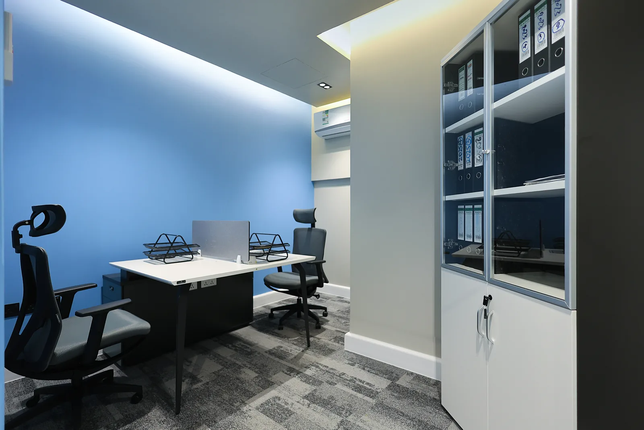
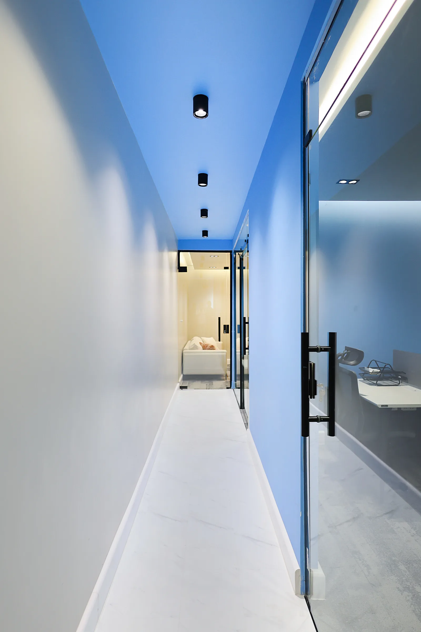
An administrative office for Meyar Smart Solutions, built and handed over ready for operation. The identity of the space rests on a clear two-tone pairing: sky blue across the walls of the work areas, giving them a visual clarity that eases eye strain, and chevron wood veneer wrapping the walls of the executive offices for a warmer character that sets them apart from the open areas. The plan moves in a gradient from public to private: reception and waiting, then open work areas with paired workstations, then closed offices and a meeting room. The work floors are laid in carpet tile that absorbs noise and allows any section to be replaced later, with glass partitions in black frames that divide without blocking the light. The project is completed by a service pantry with dark granite surfaces and closed storage units that keep the space orderly.
- Client
- Meyar Smart Solutions
- Type
- Administrative Office
- Spaces
- Reception · Executive offices · Workspaces · Meeting room · Pantry
- Status
- Built & handed over
Project Gallery