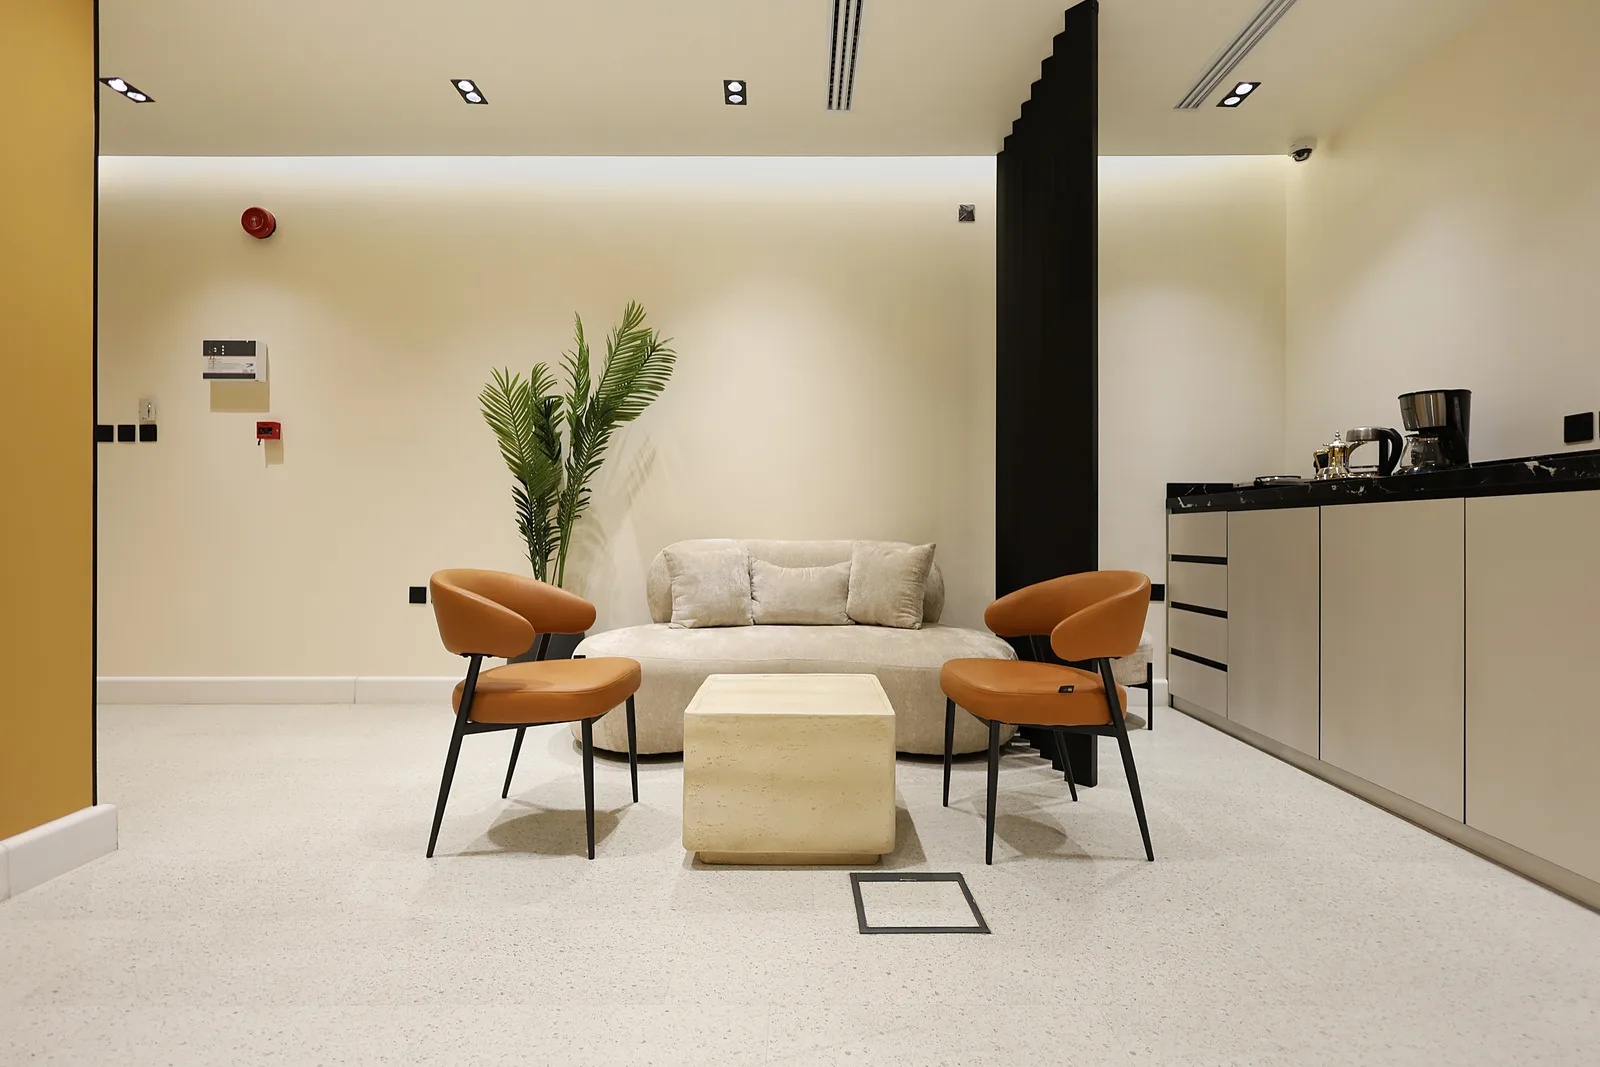
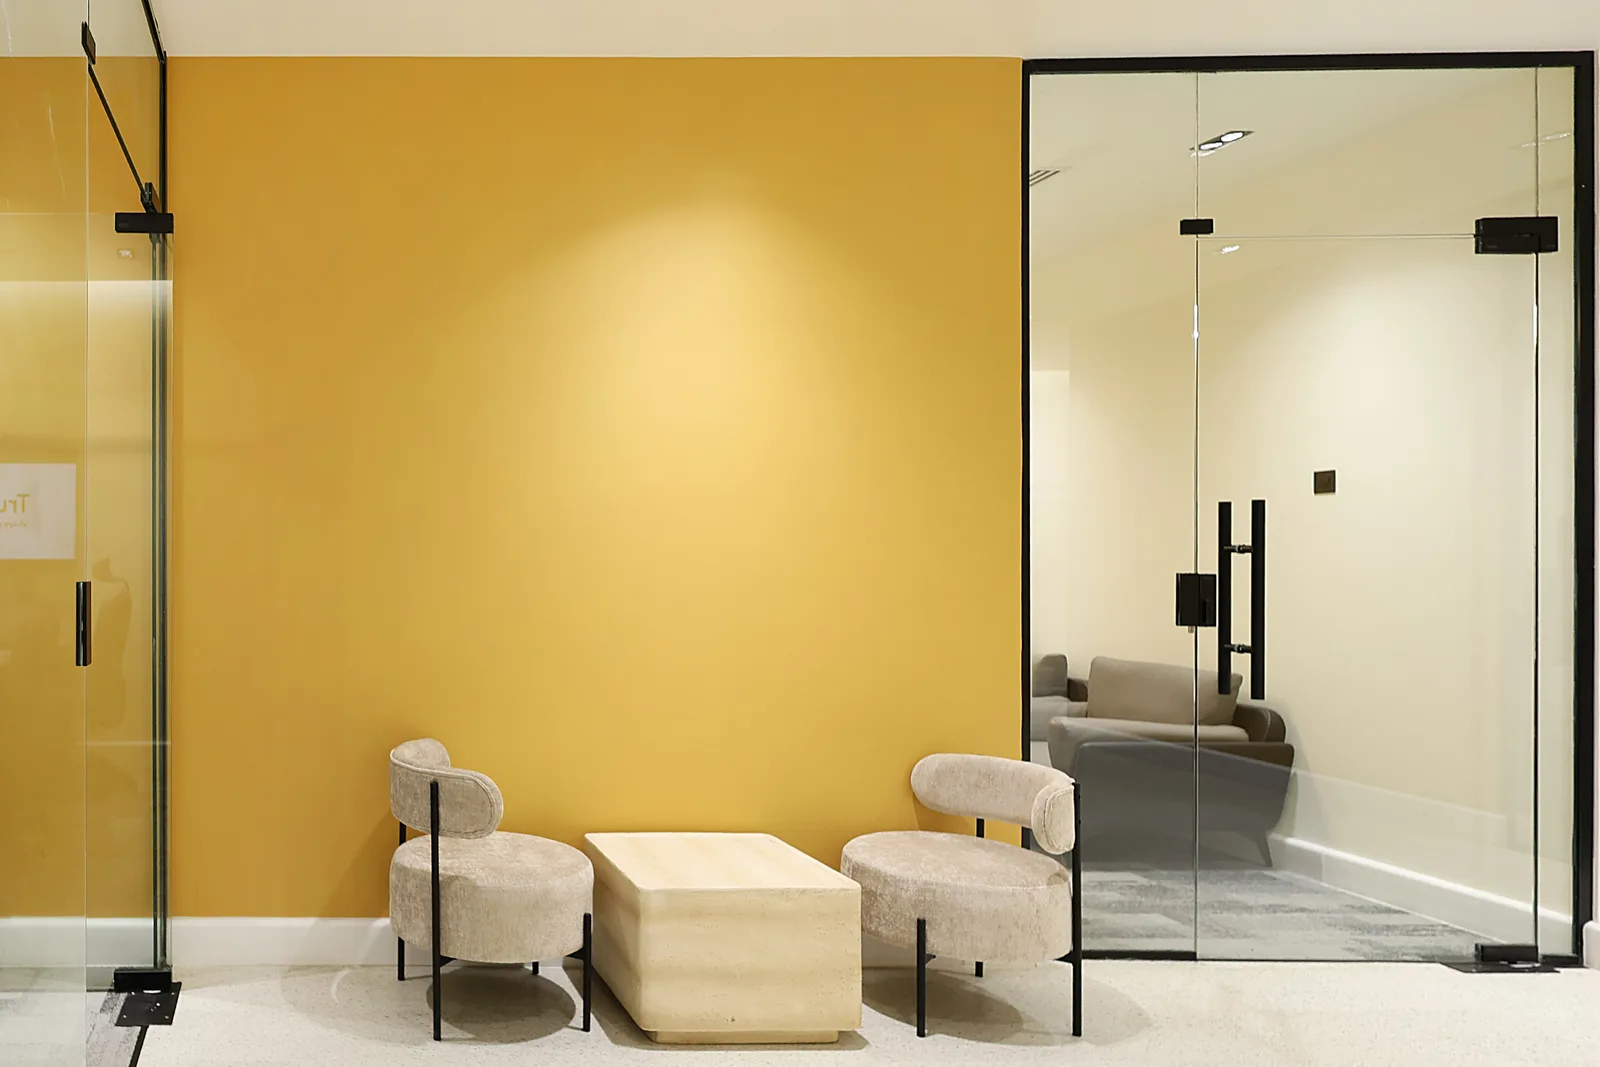
Maska Real Estate Office
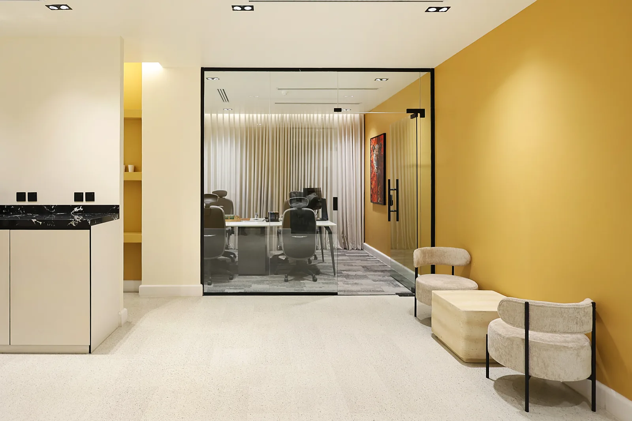
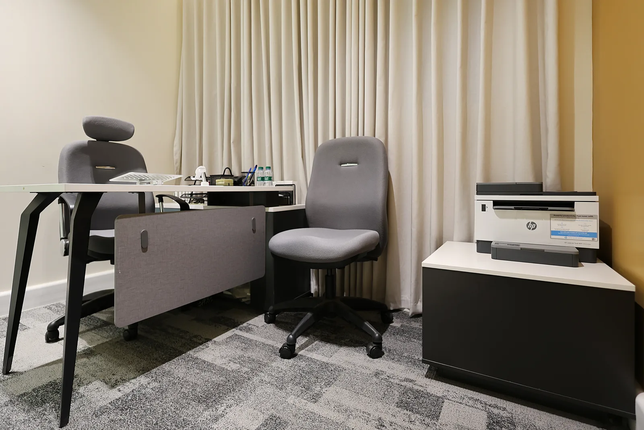
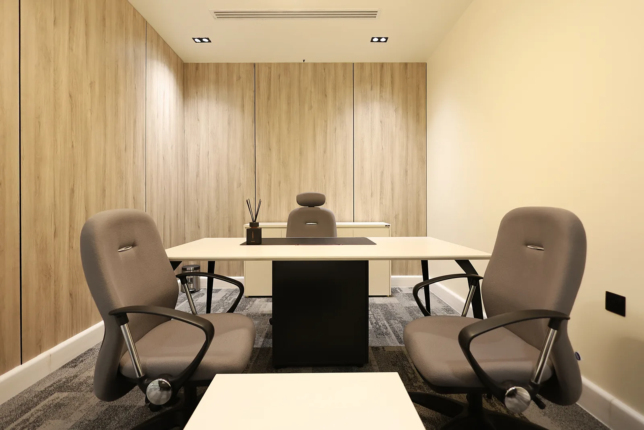
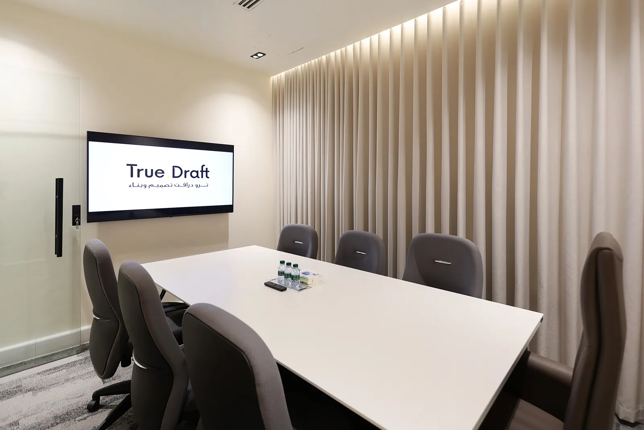
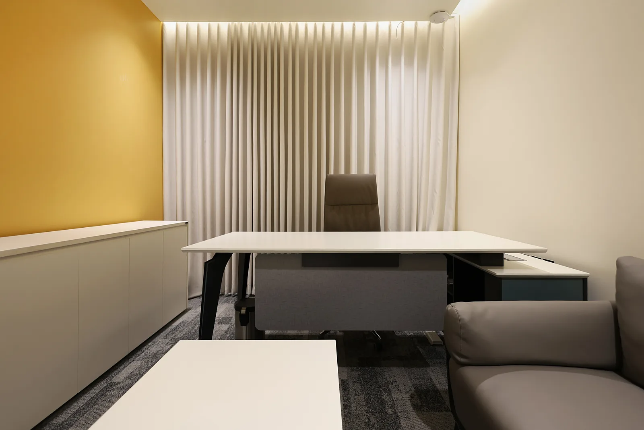
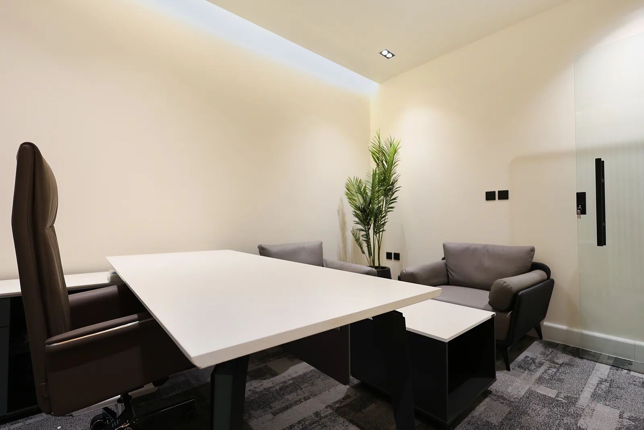
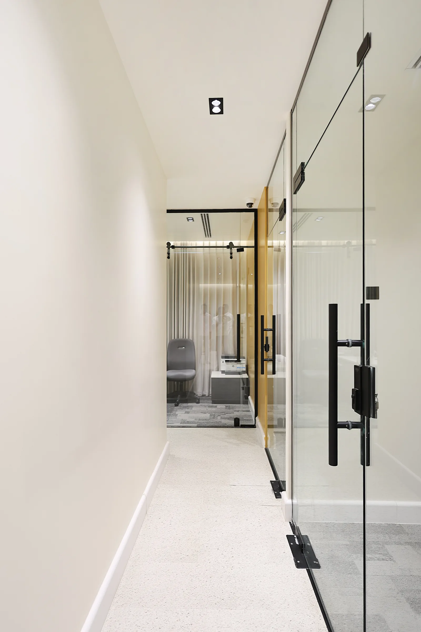
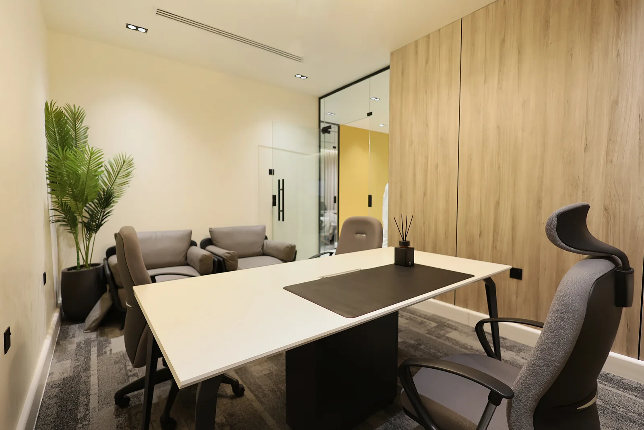
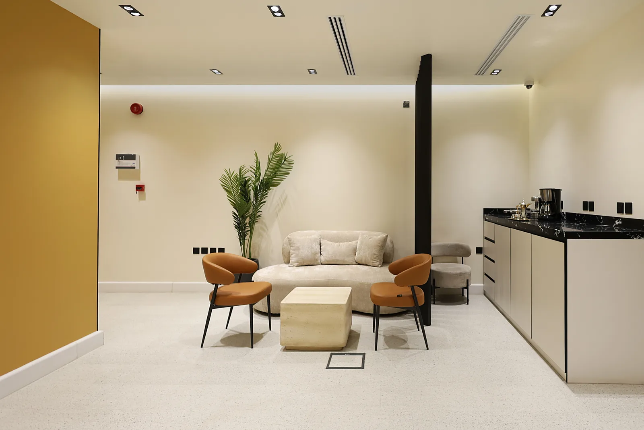
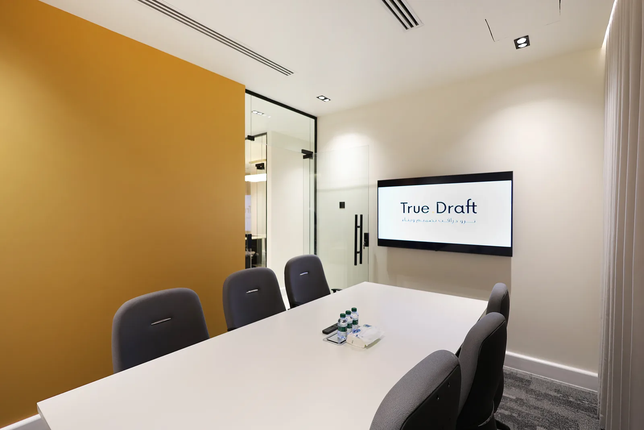
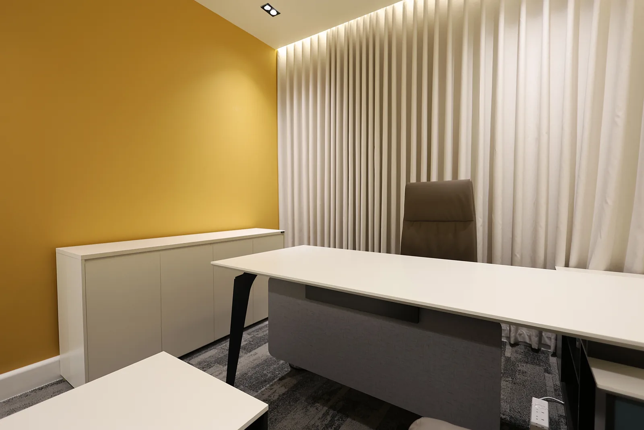
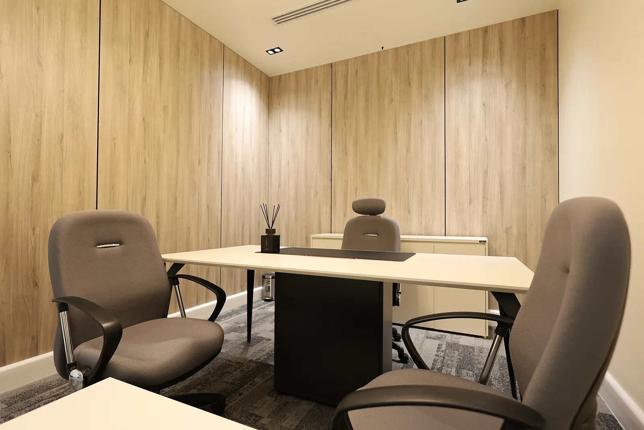
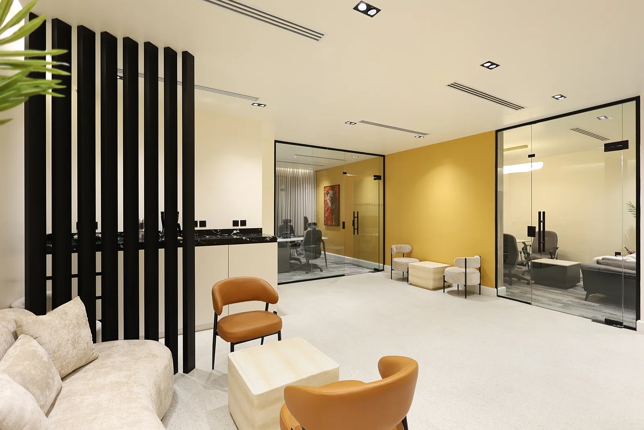
An administrative office for Maska Real Estate, where the scope covered the full construction and finishing through to handover. The identity of the office rests on a considered contrast between neutrality and warmth: ochre walls mark the meeting and reception points, set against light surfaces and natural wood veneer across the work areas. Meeting rooms and executive offices are separated by glass partitions in slim black frames that keep visual transparency between departments while retaining separation, and a vertical slat divider defines the reception area without cutting it off from the corridor. The flooring distinguishes between functions: carpet in the work areas to lower noise, and light tiling along the circulation routes. Concealed lighting along the ceiling perimeters and fluted walls distributes an even light suited to long working hours.
- Client
- Maska Real Estate
- Type
- Administrative Office
- Scope
- Construction & Fit-out
- Status
- Built & handed over
Project Gallery